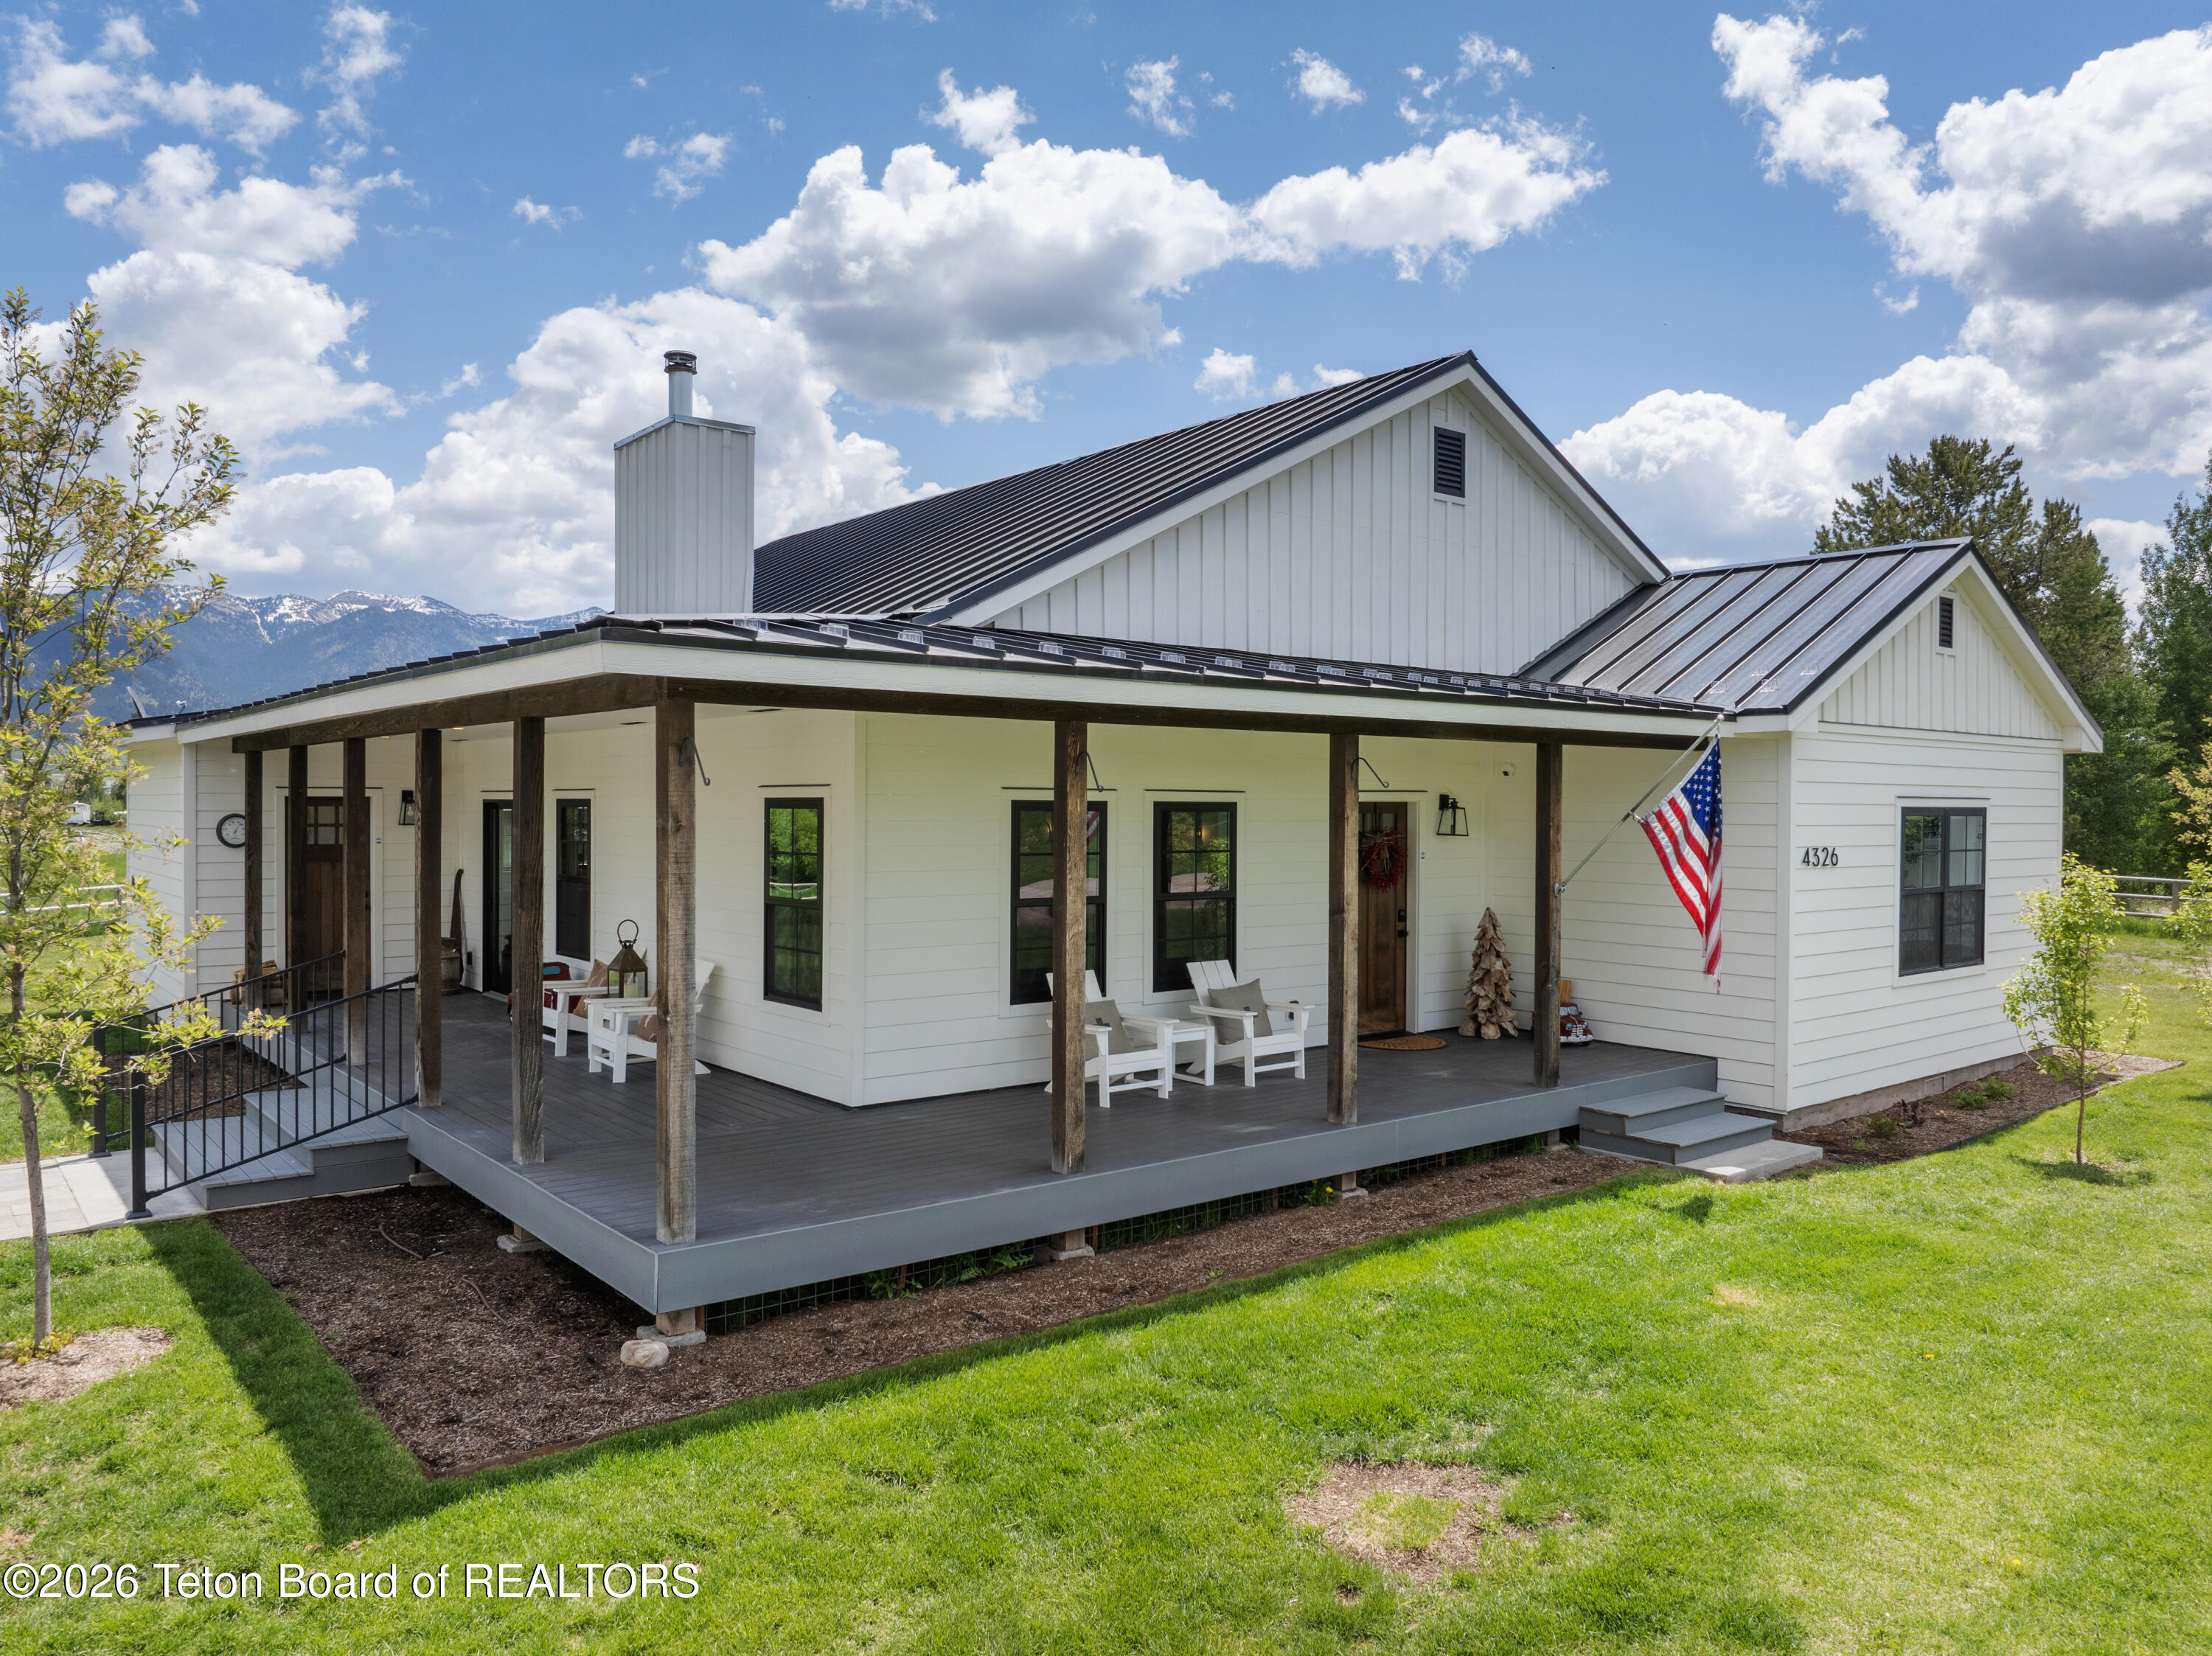
White house with a broad covered porch, dark metal roof, and snow-dusted mountains behind it.
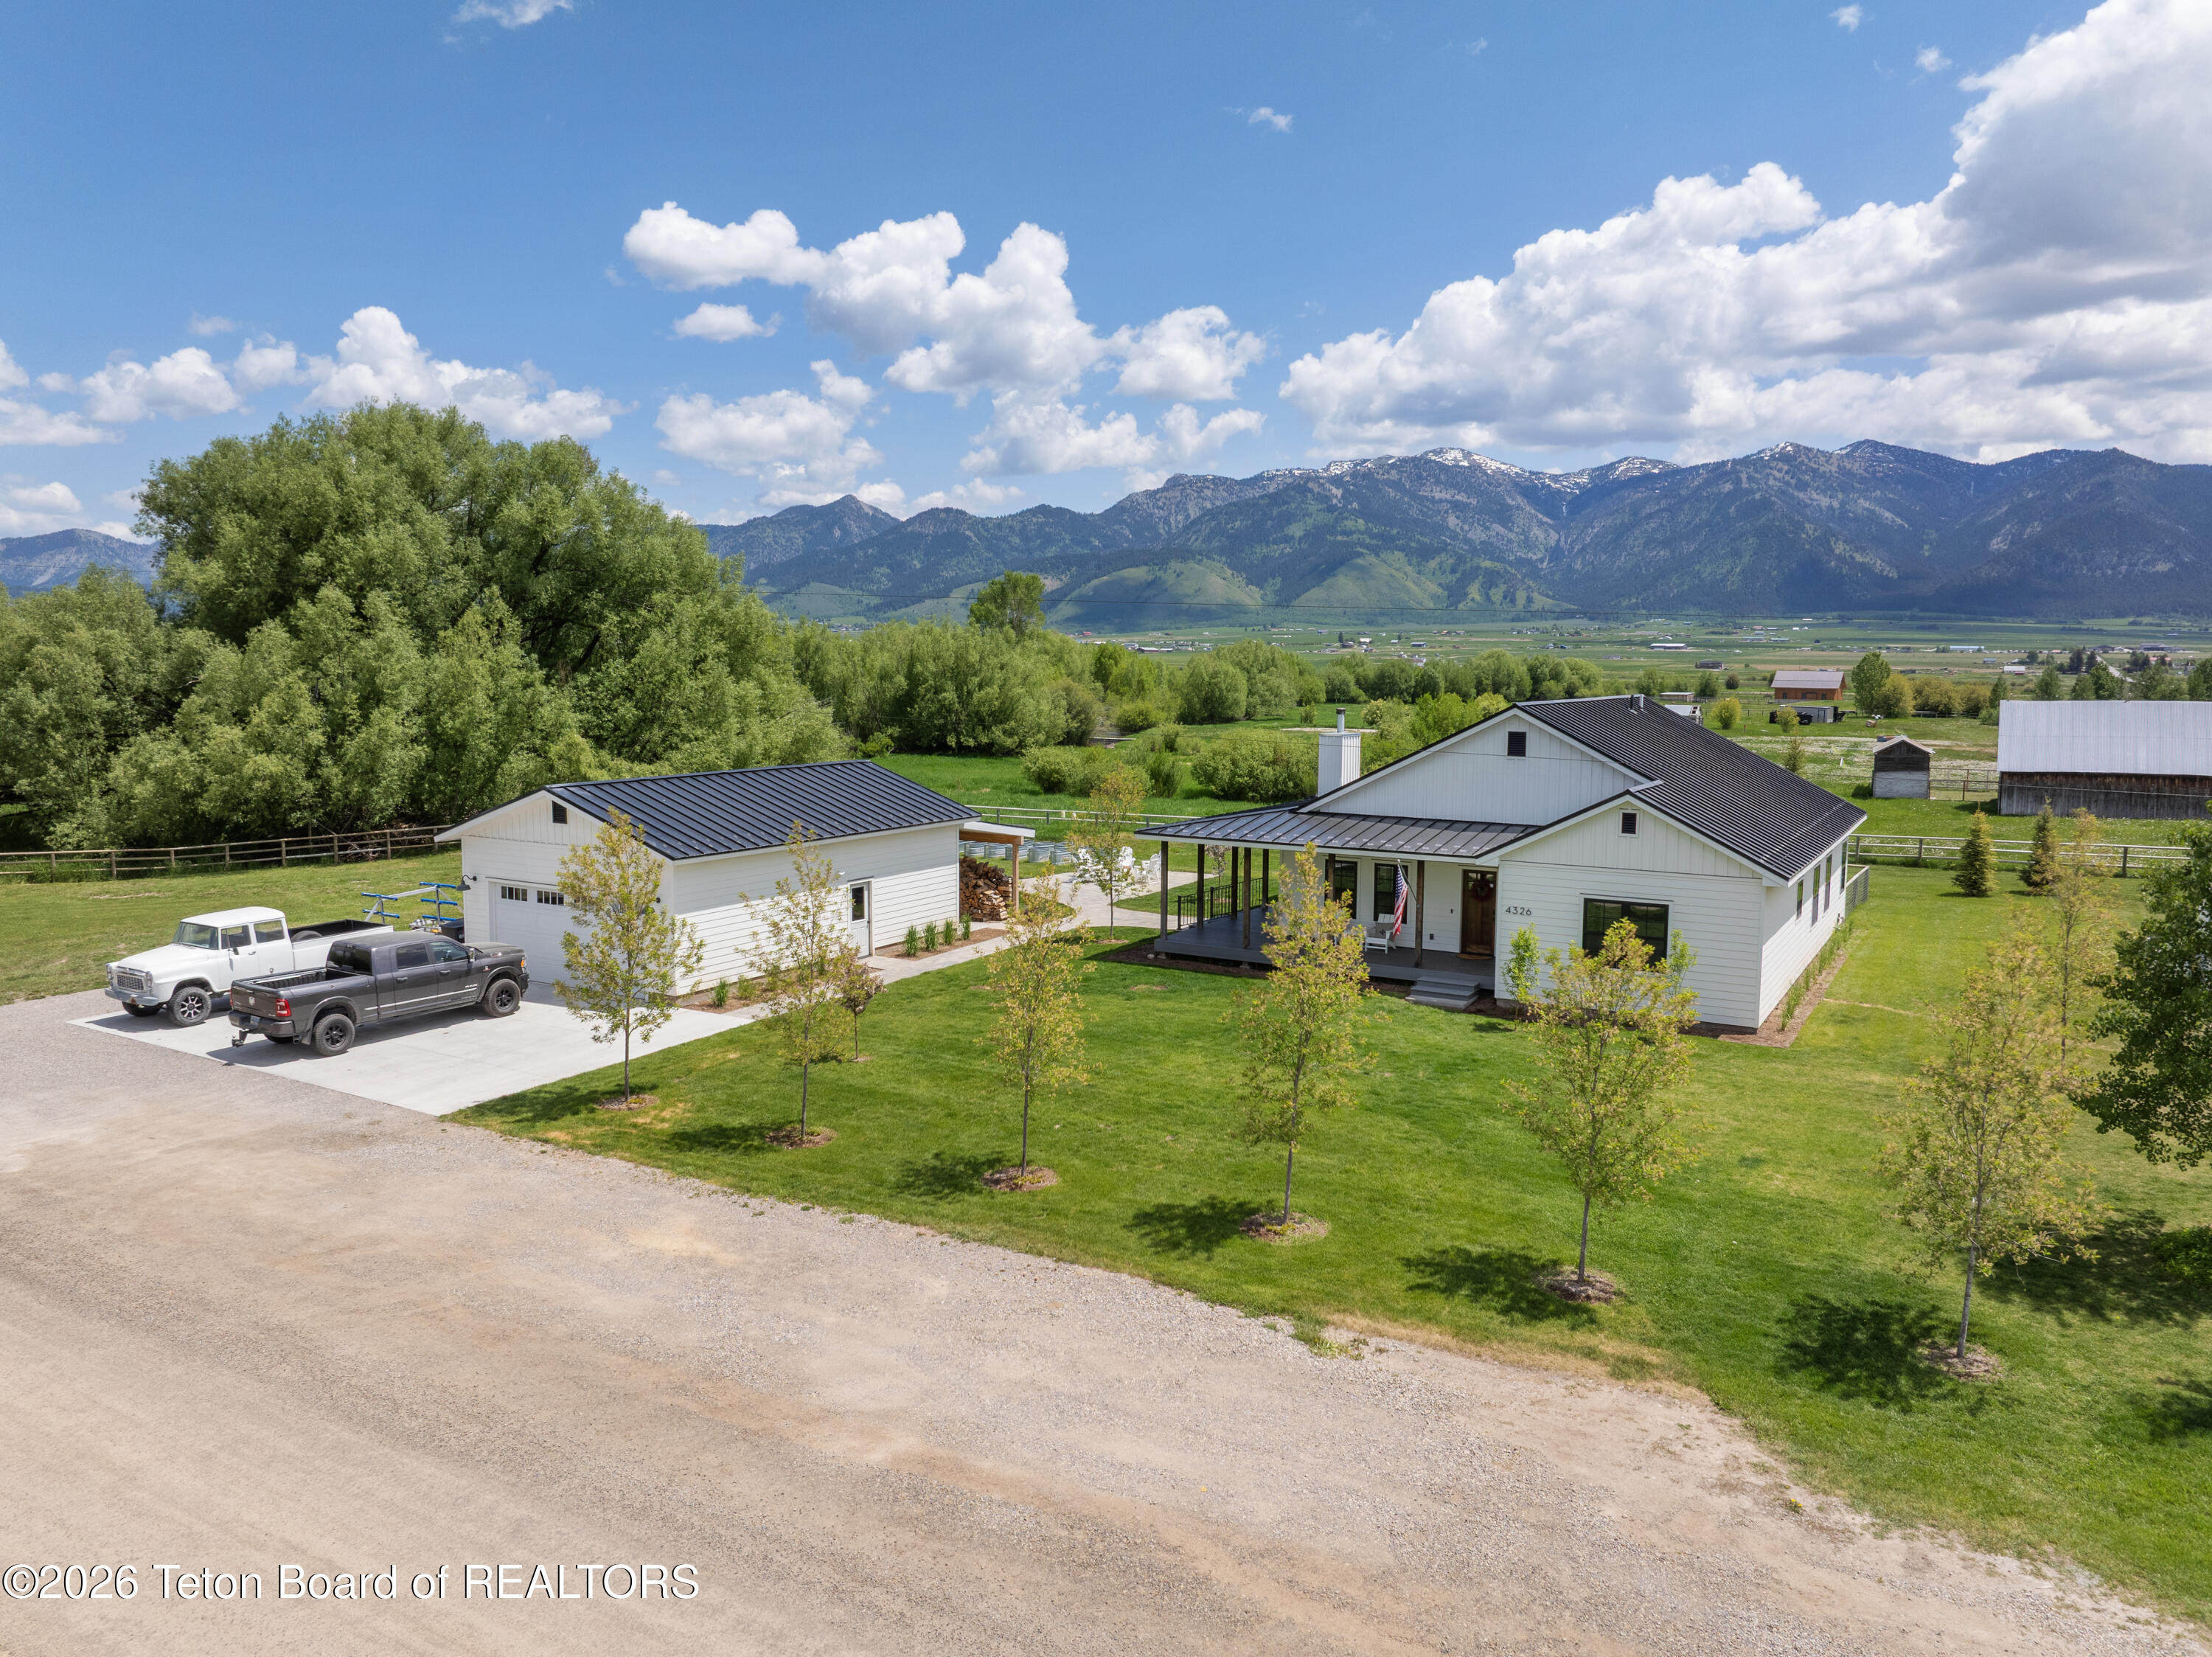
White single-story home and detached garage with a green lawn and mountain views.
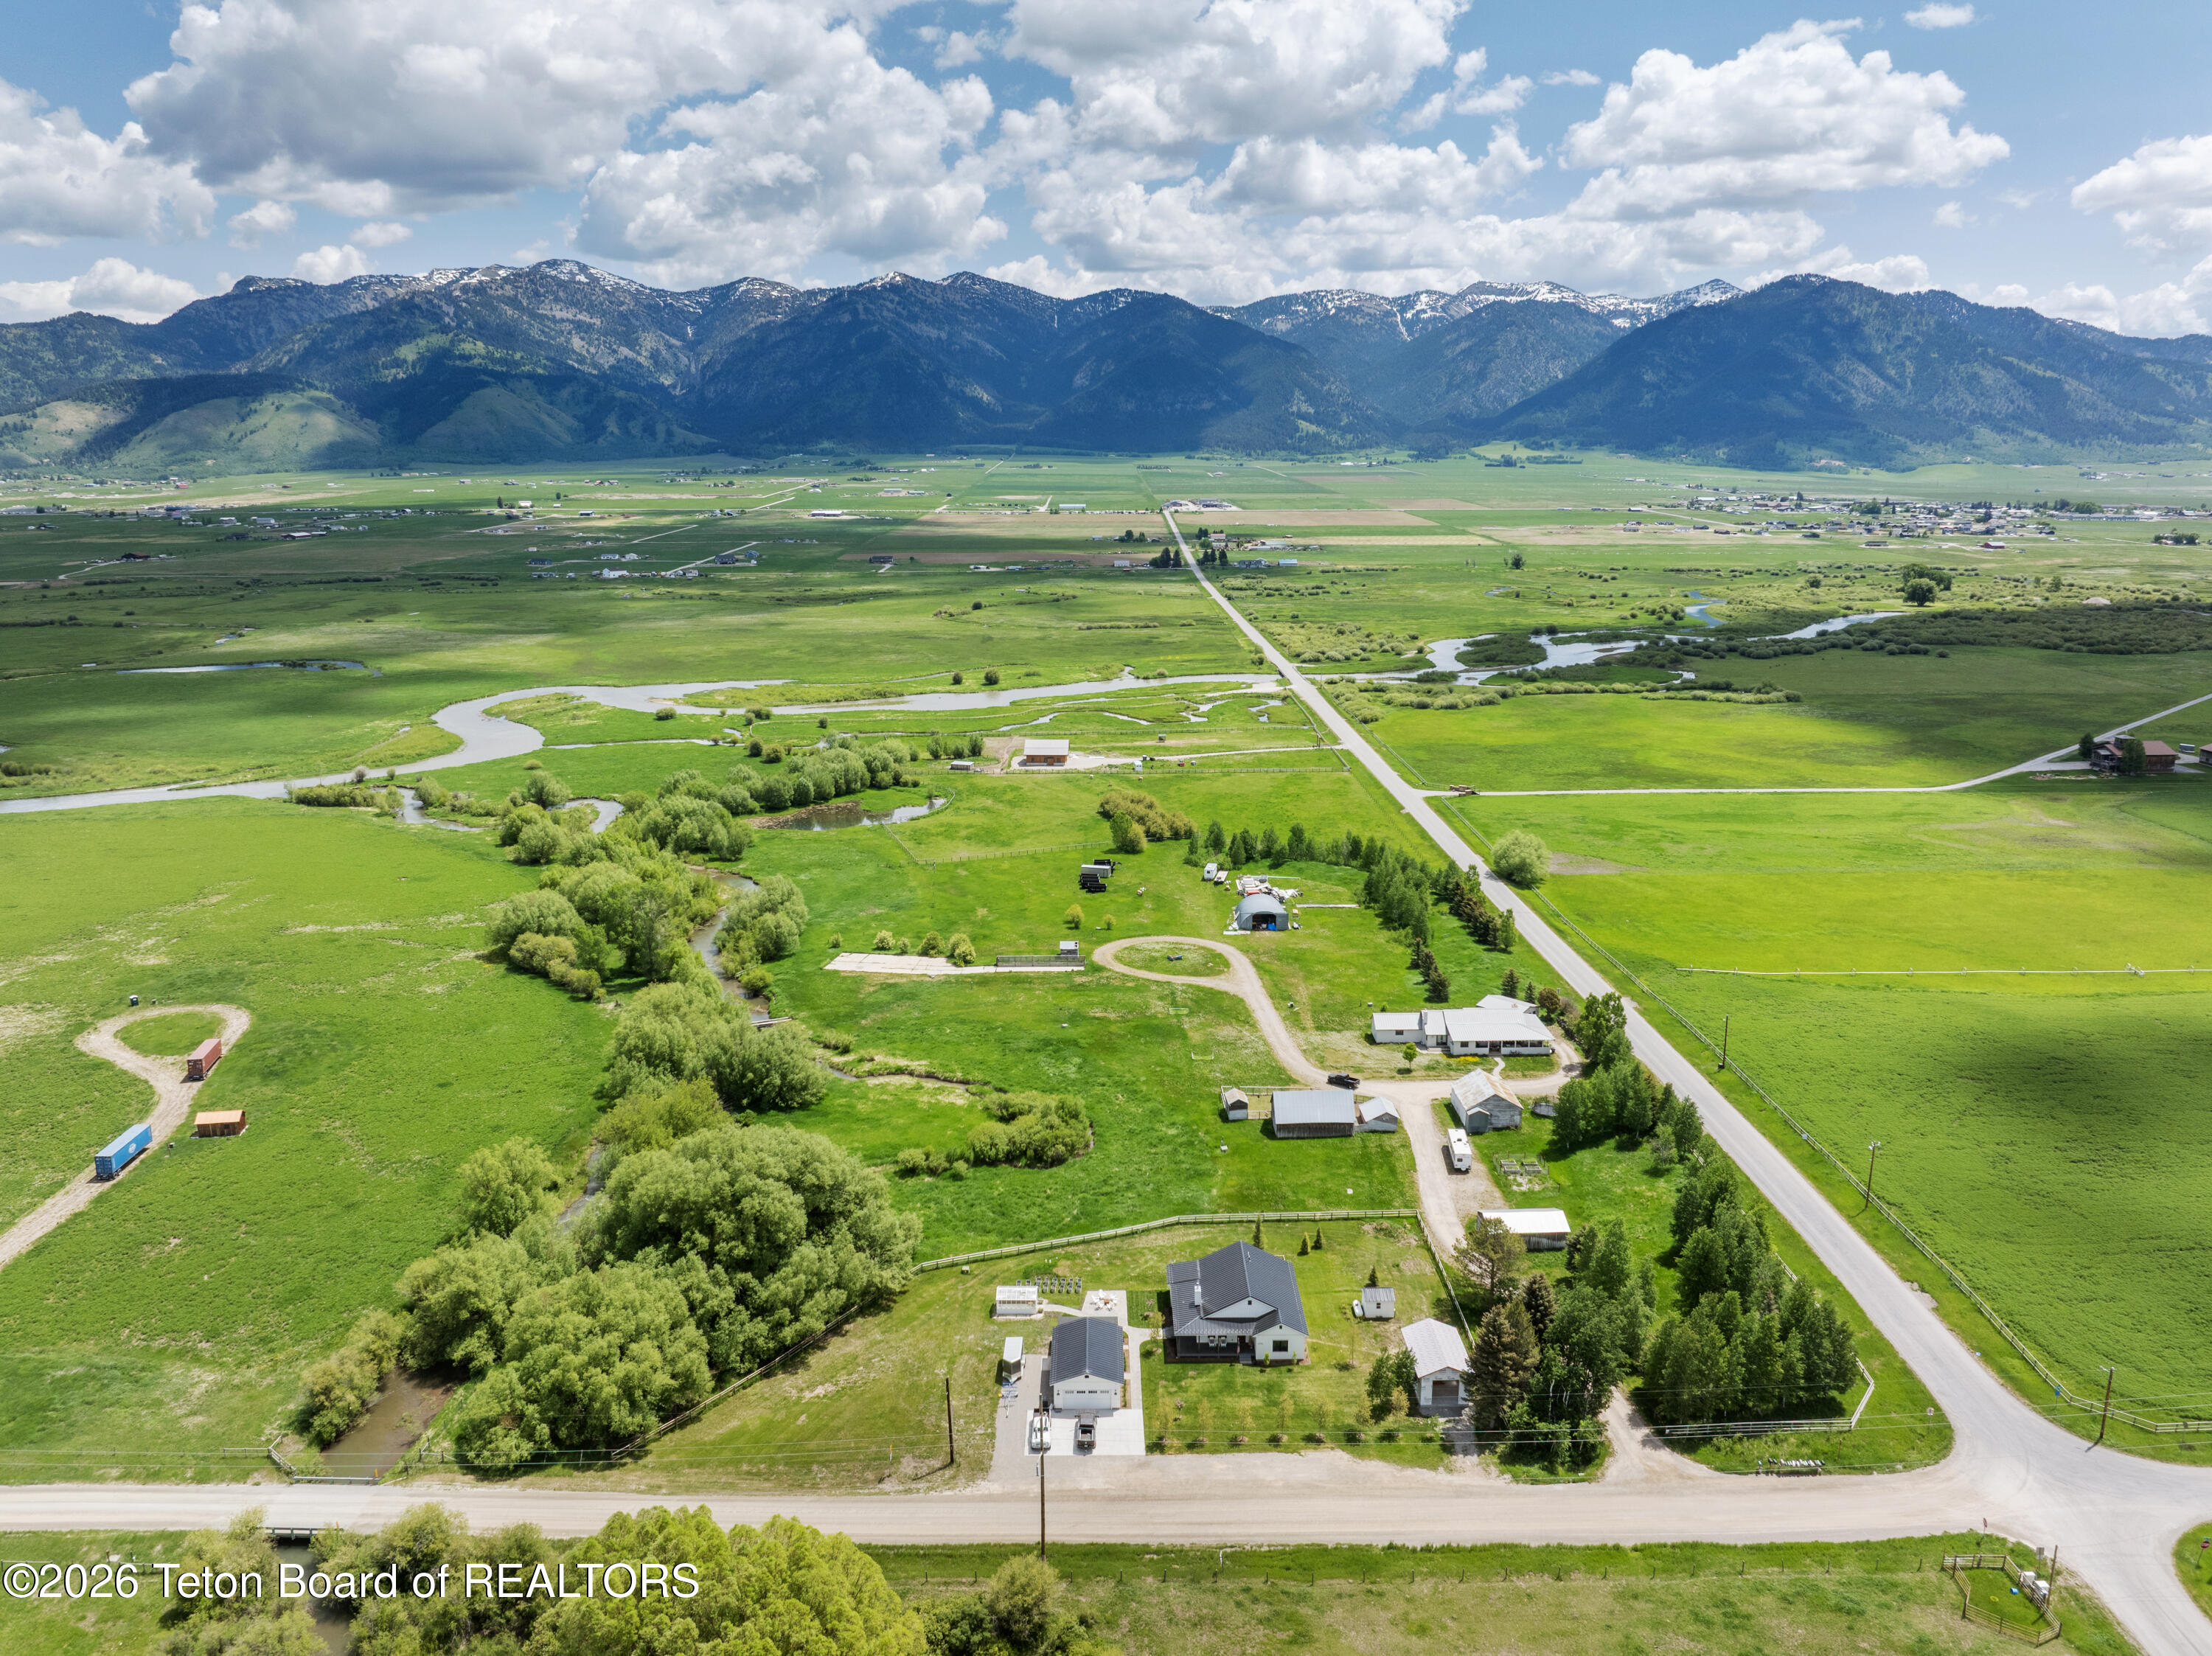
Aerial view of rural property with a winding creek, buildings, open pasture, and mountain range.
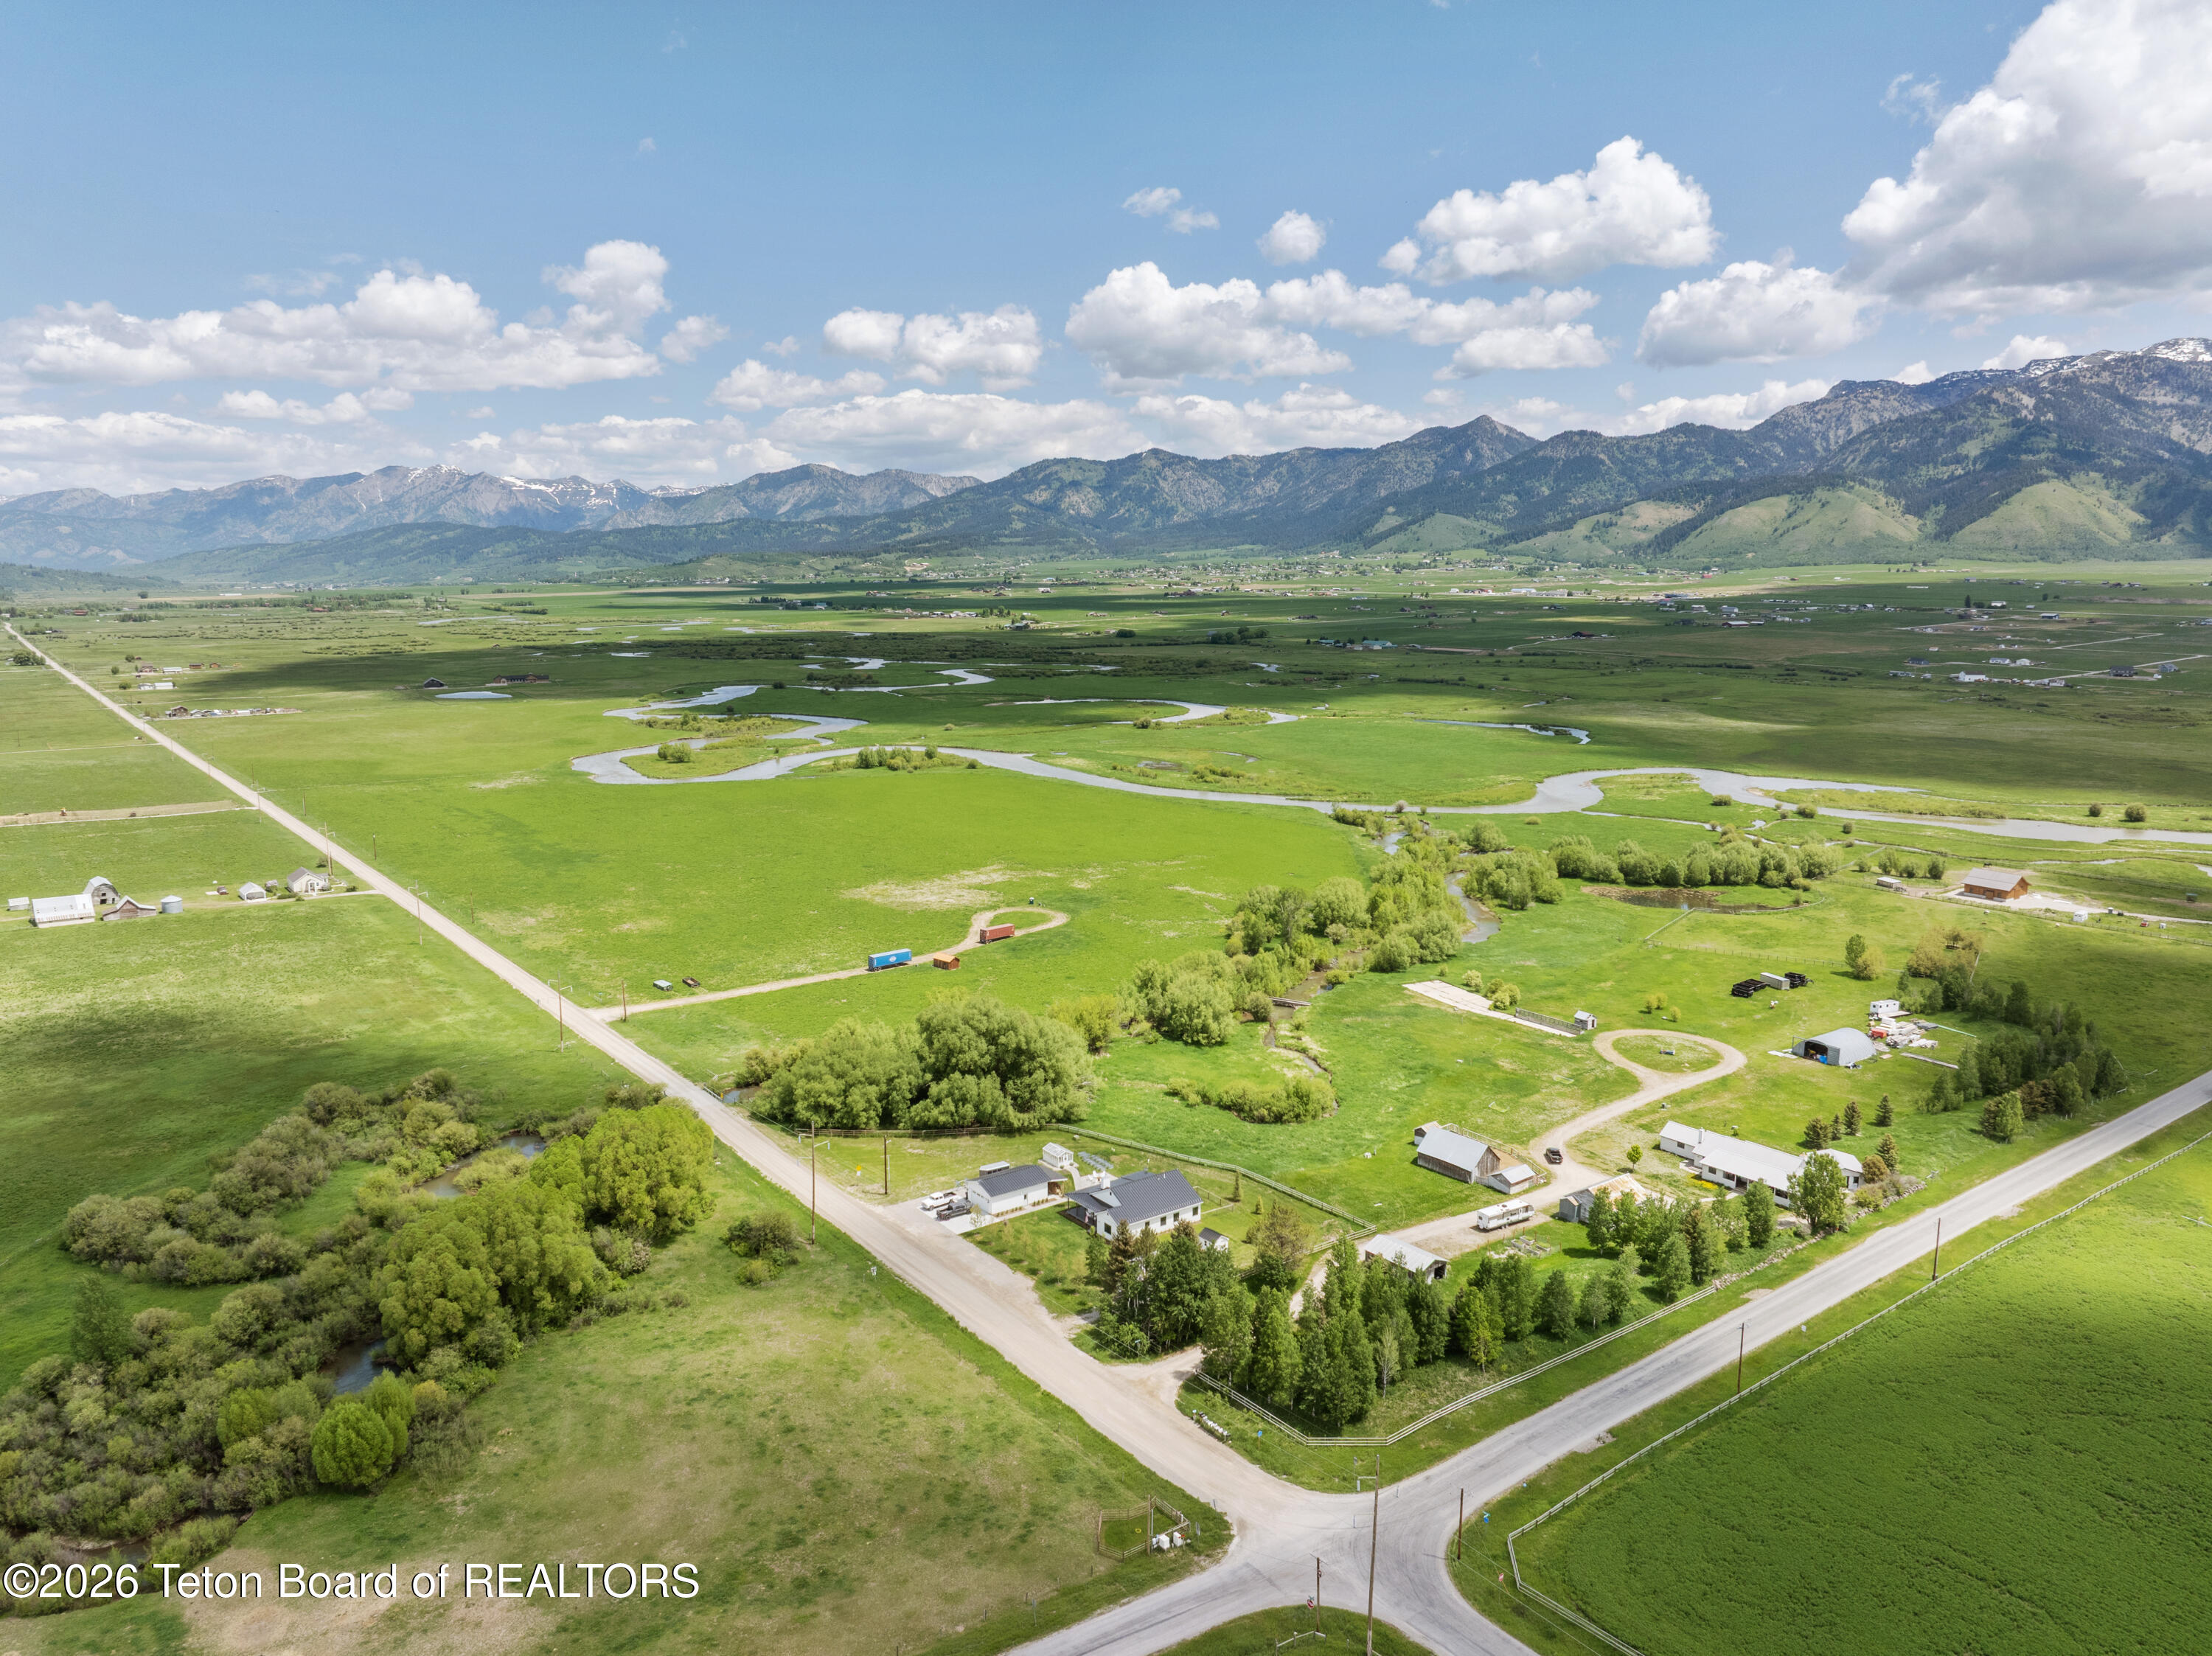
Aerial view of a green rural property with a winding creek and mountain range.
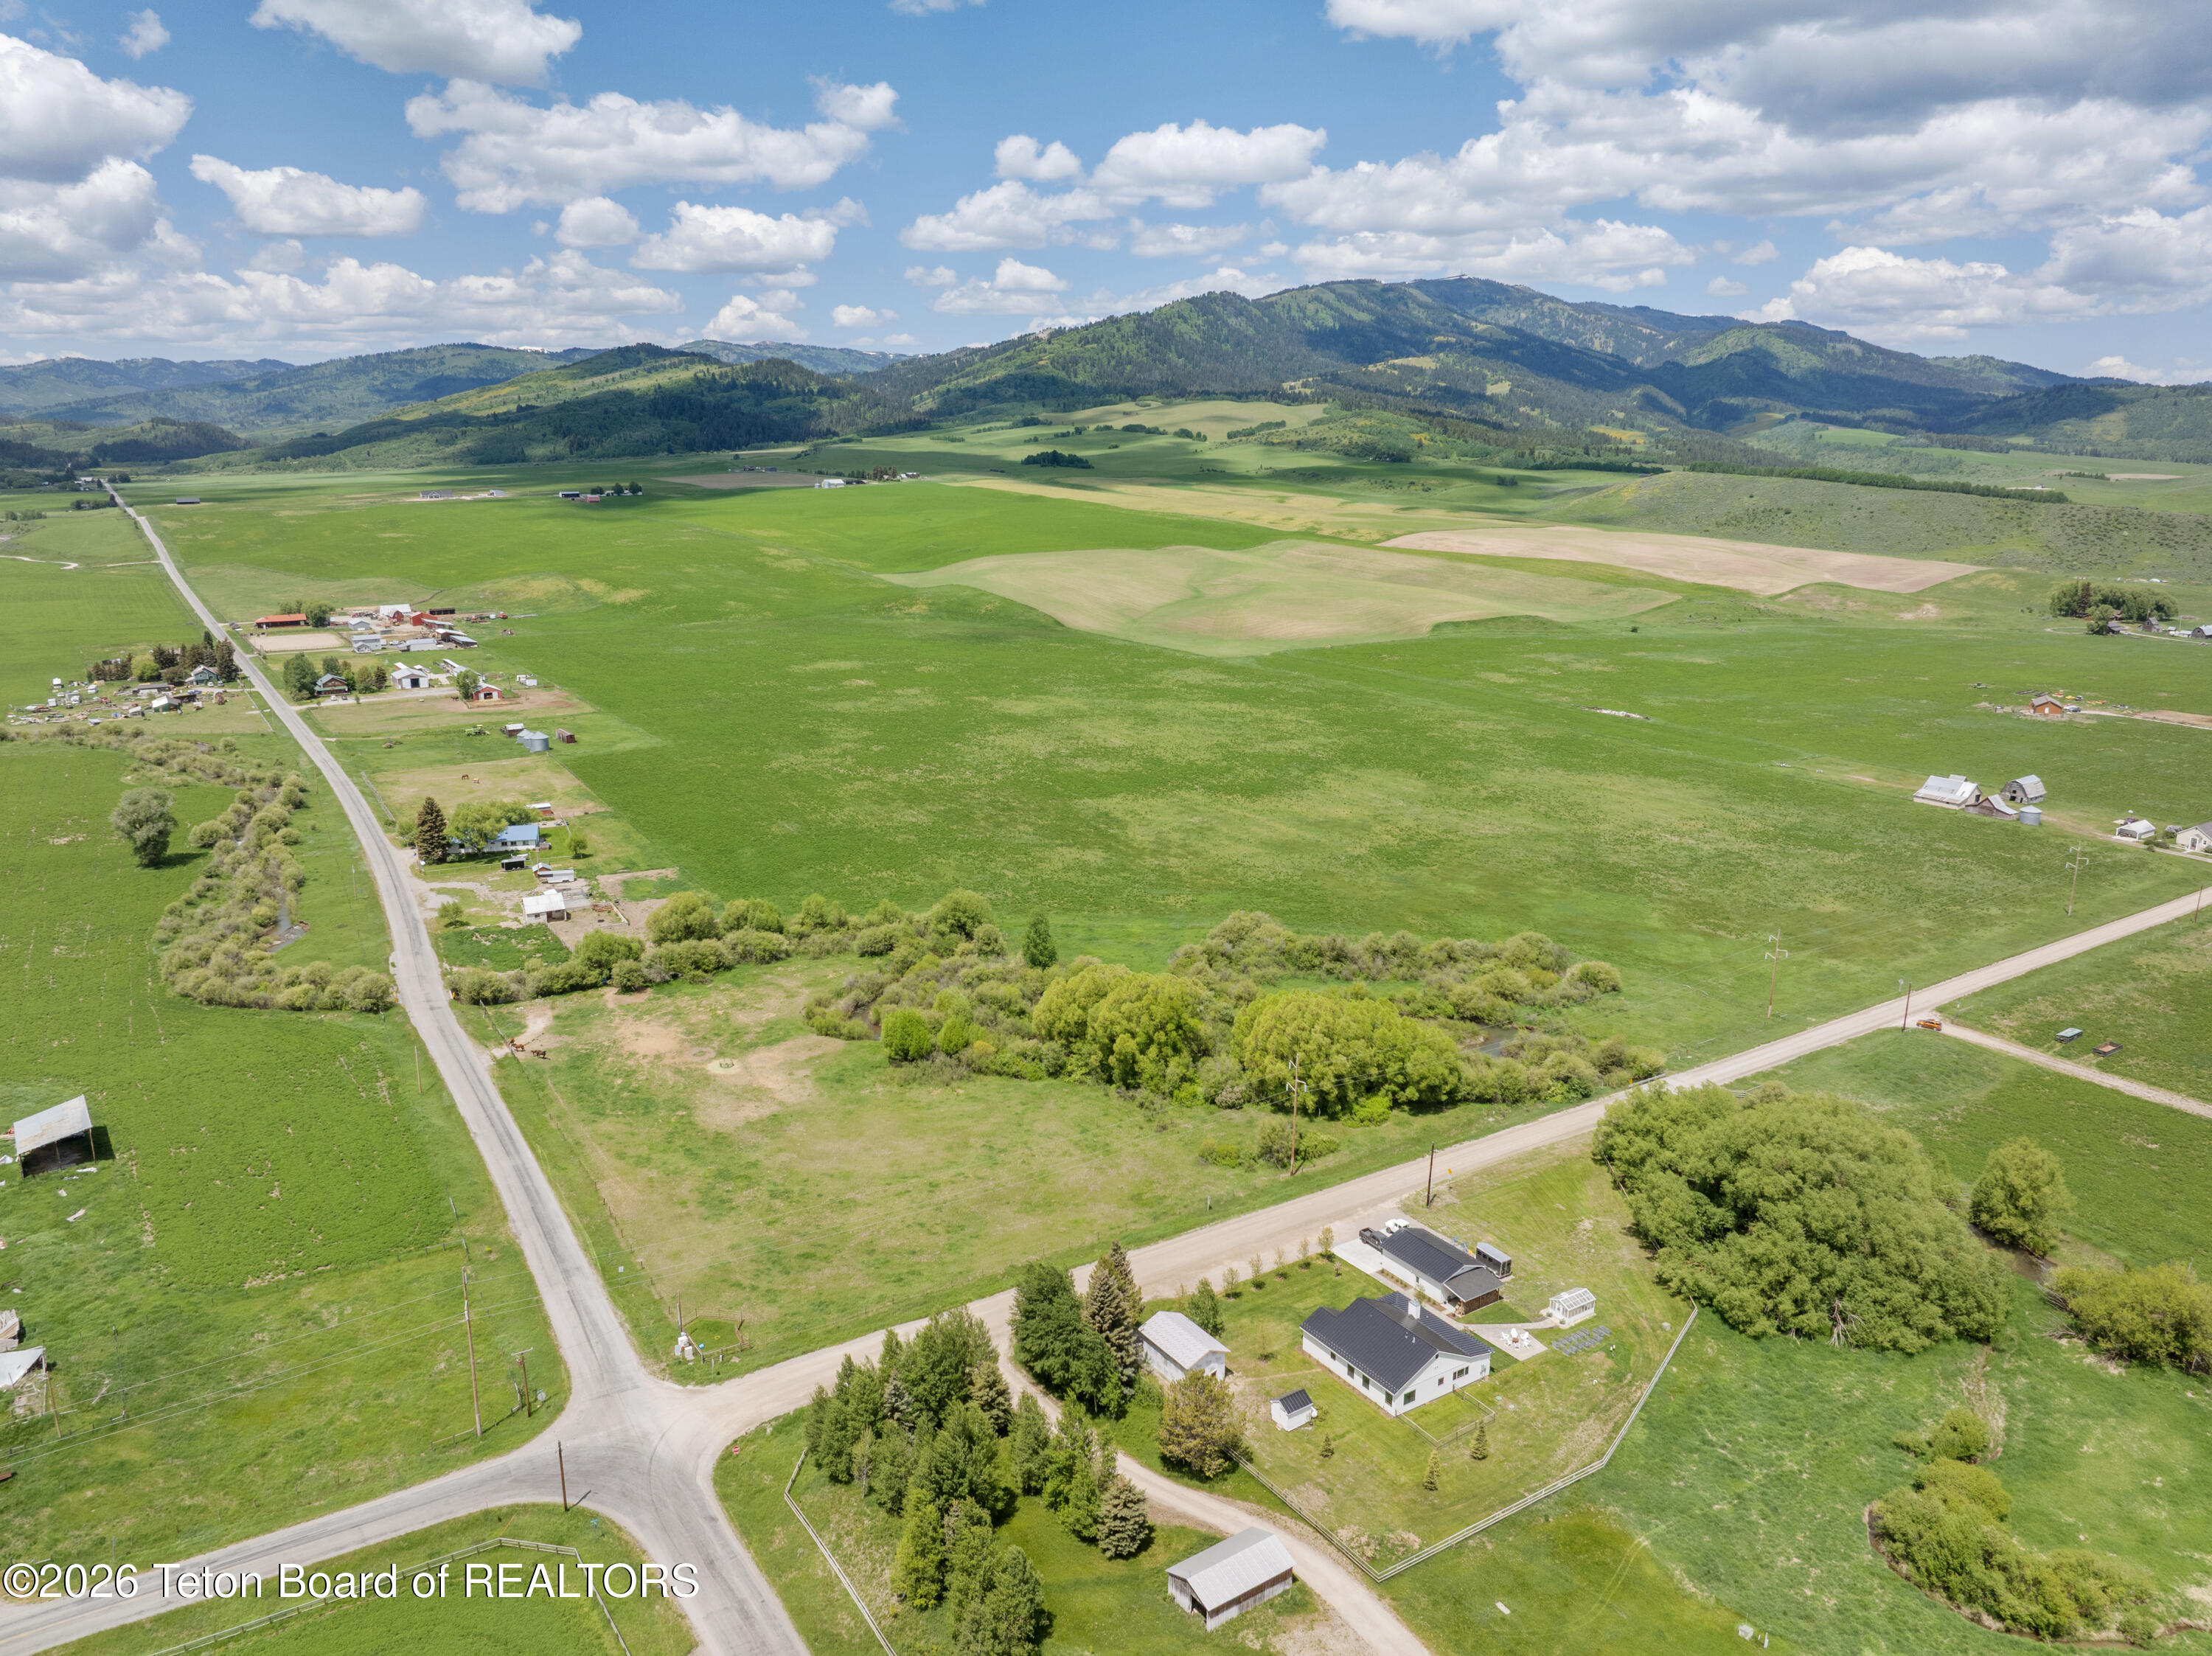
Aerial view of green rural fields, scattered buildings, intersecting roads, and forested mountains.
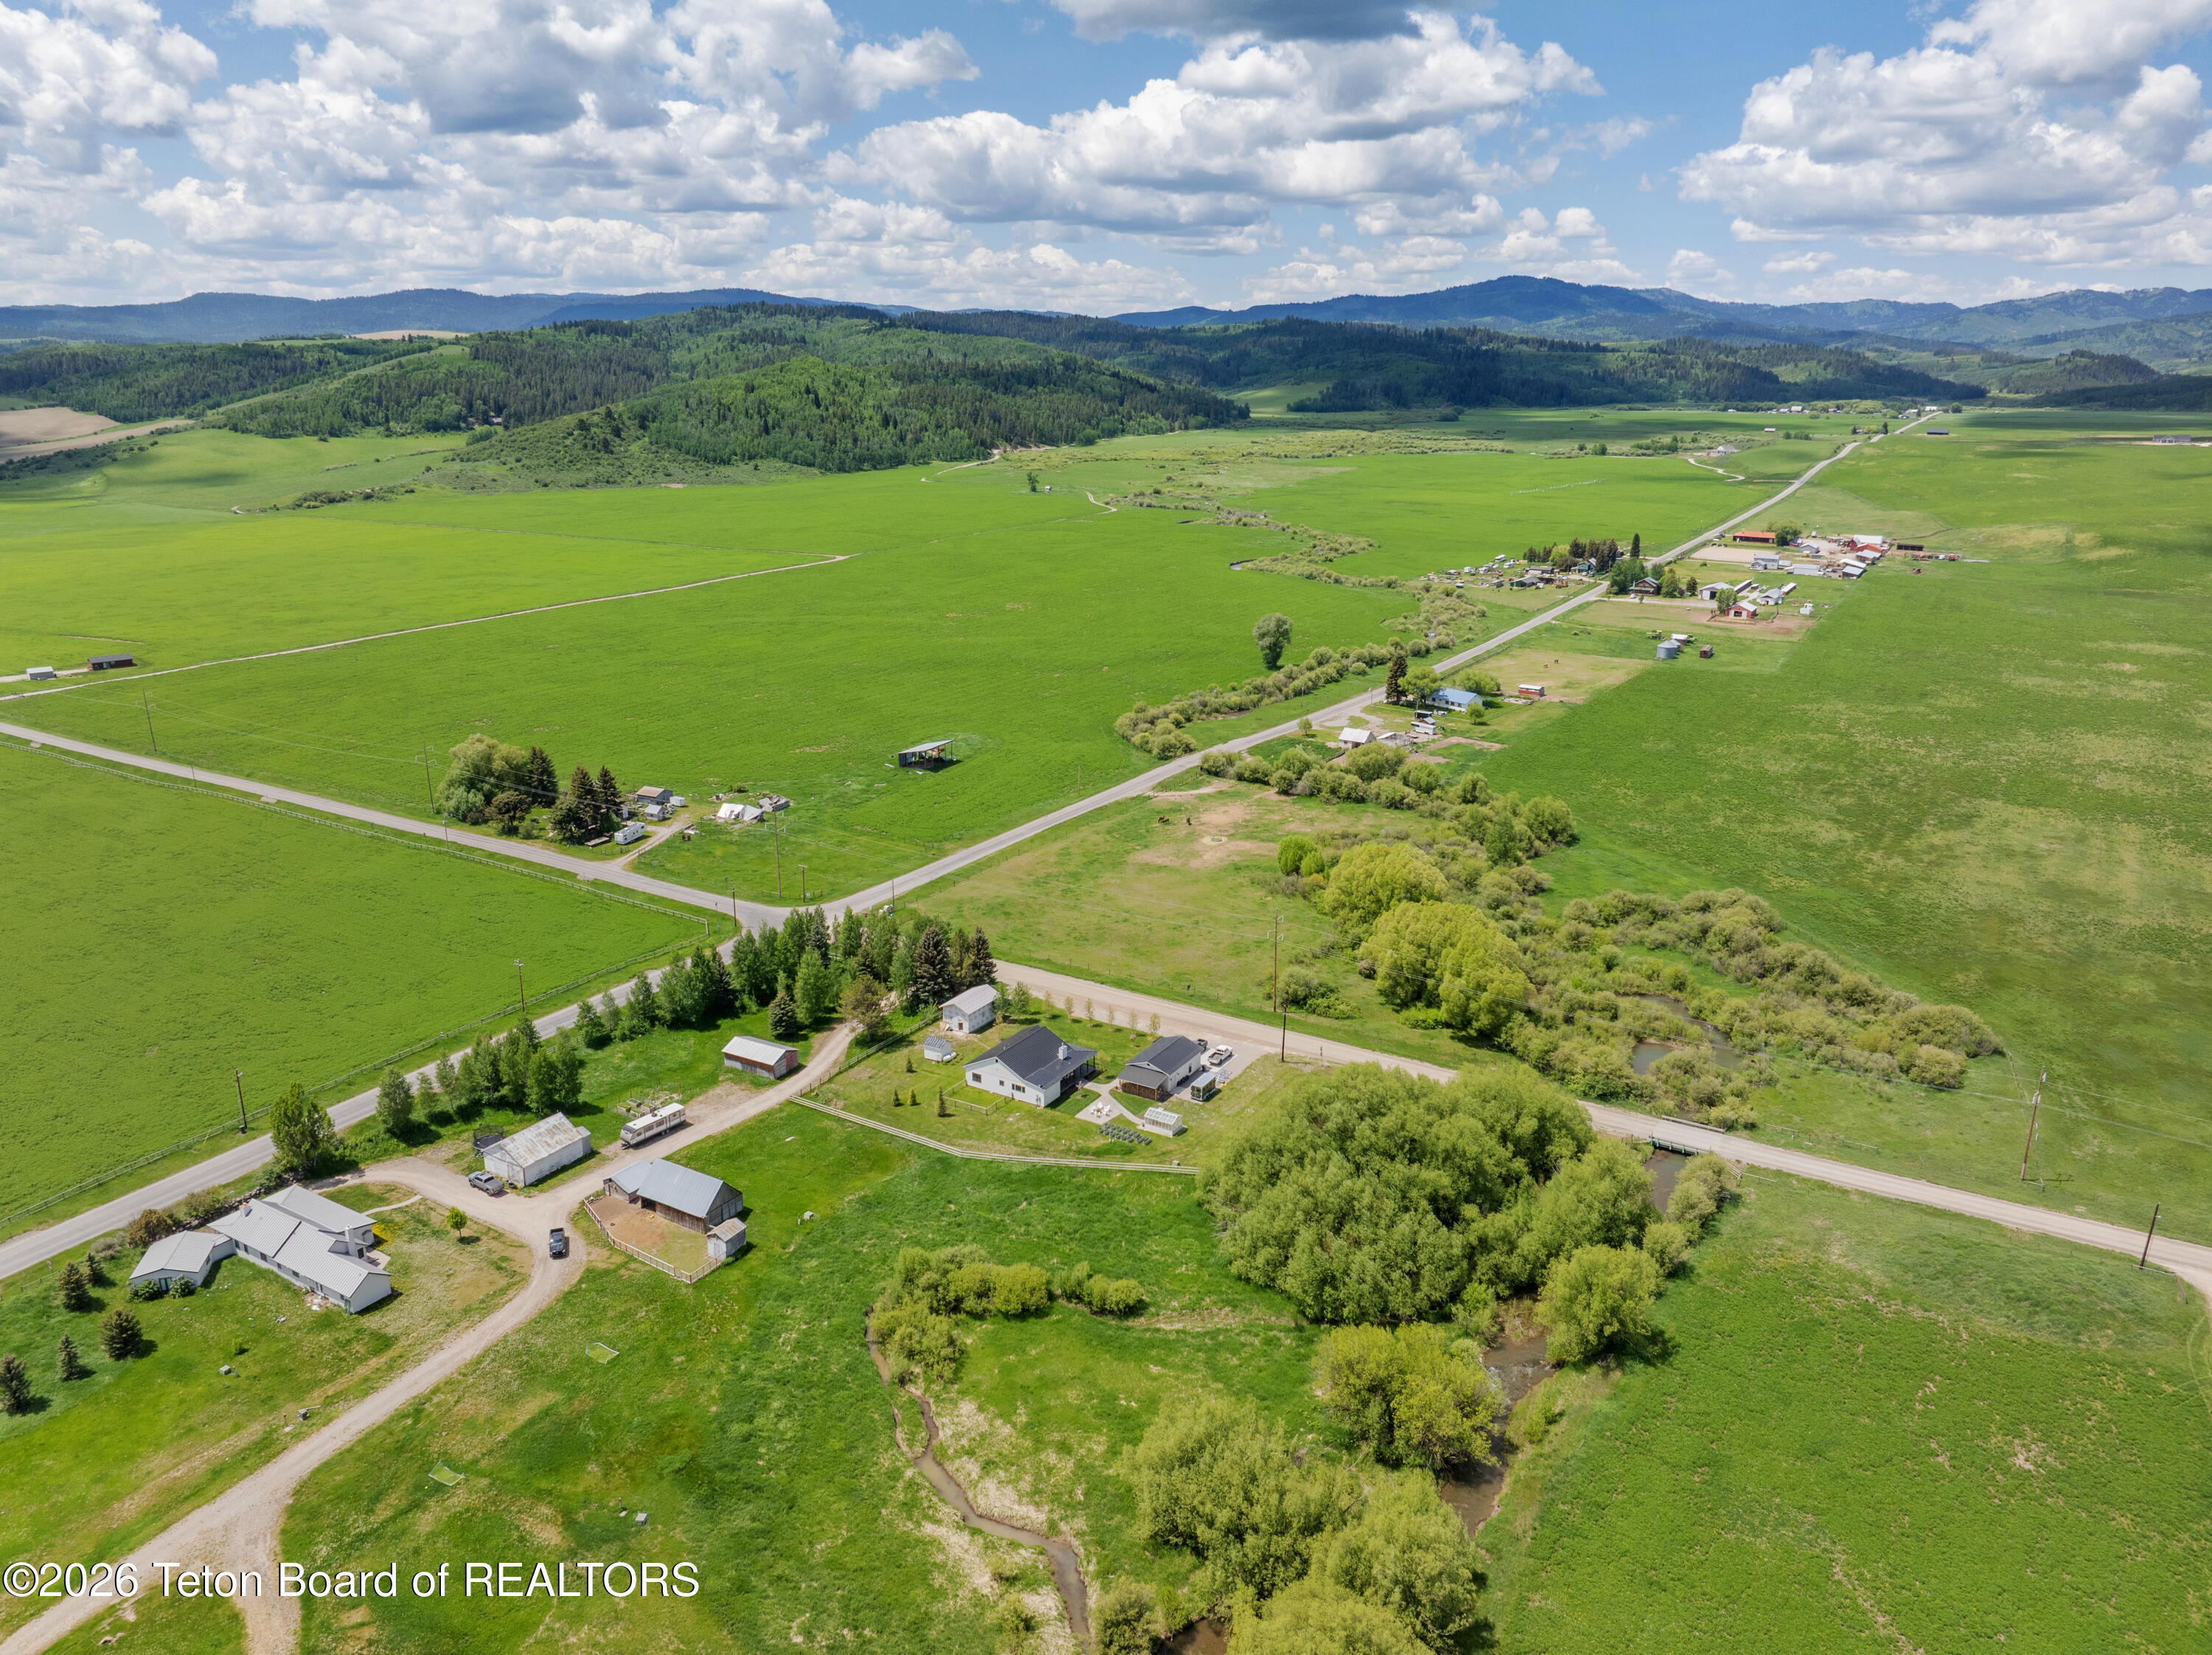
Aerial view of rural homes and green fields, with a creek and mountains in the distance.
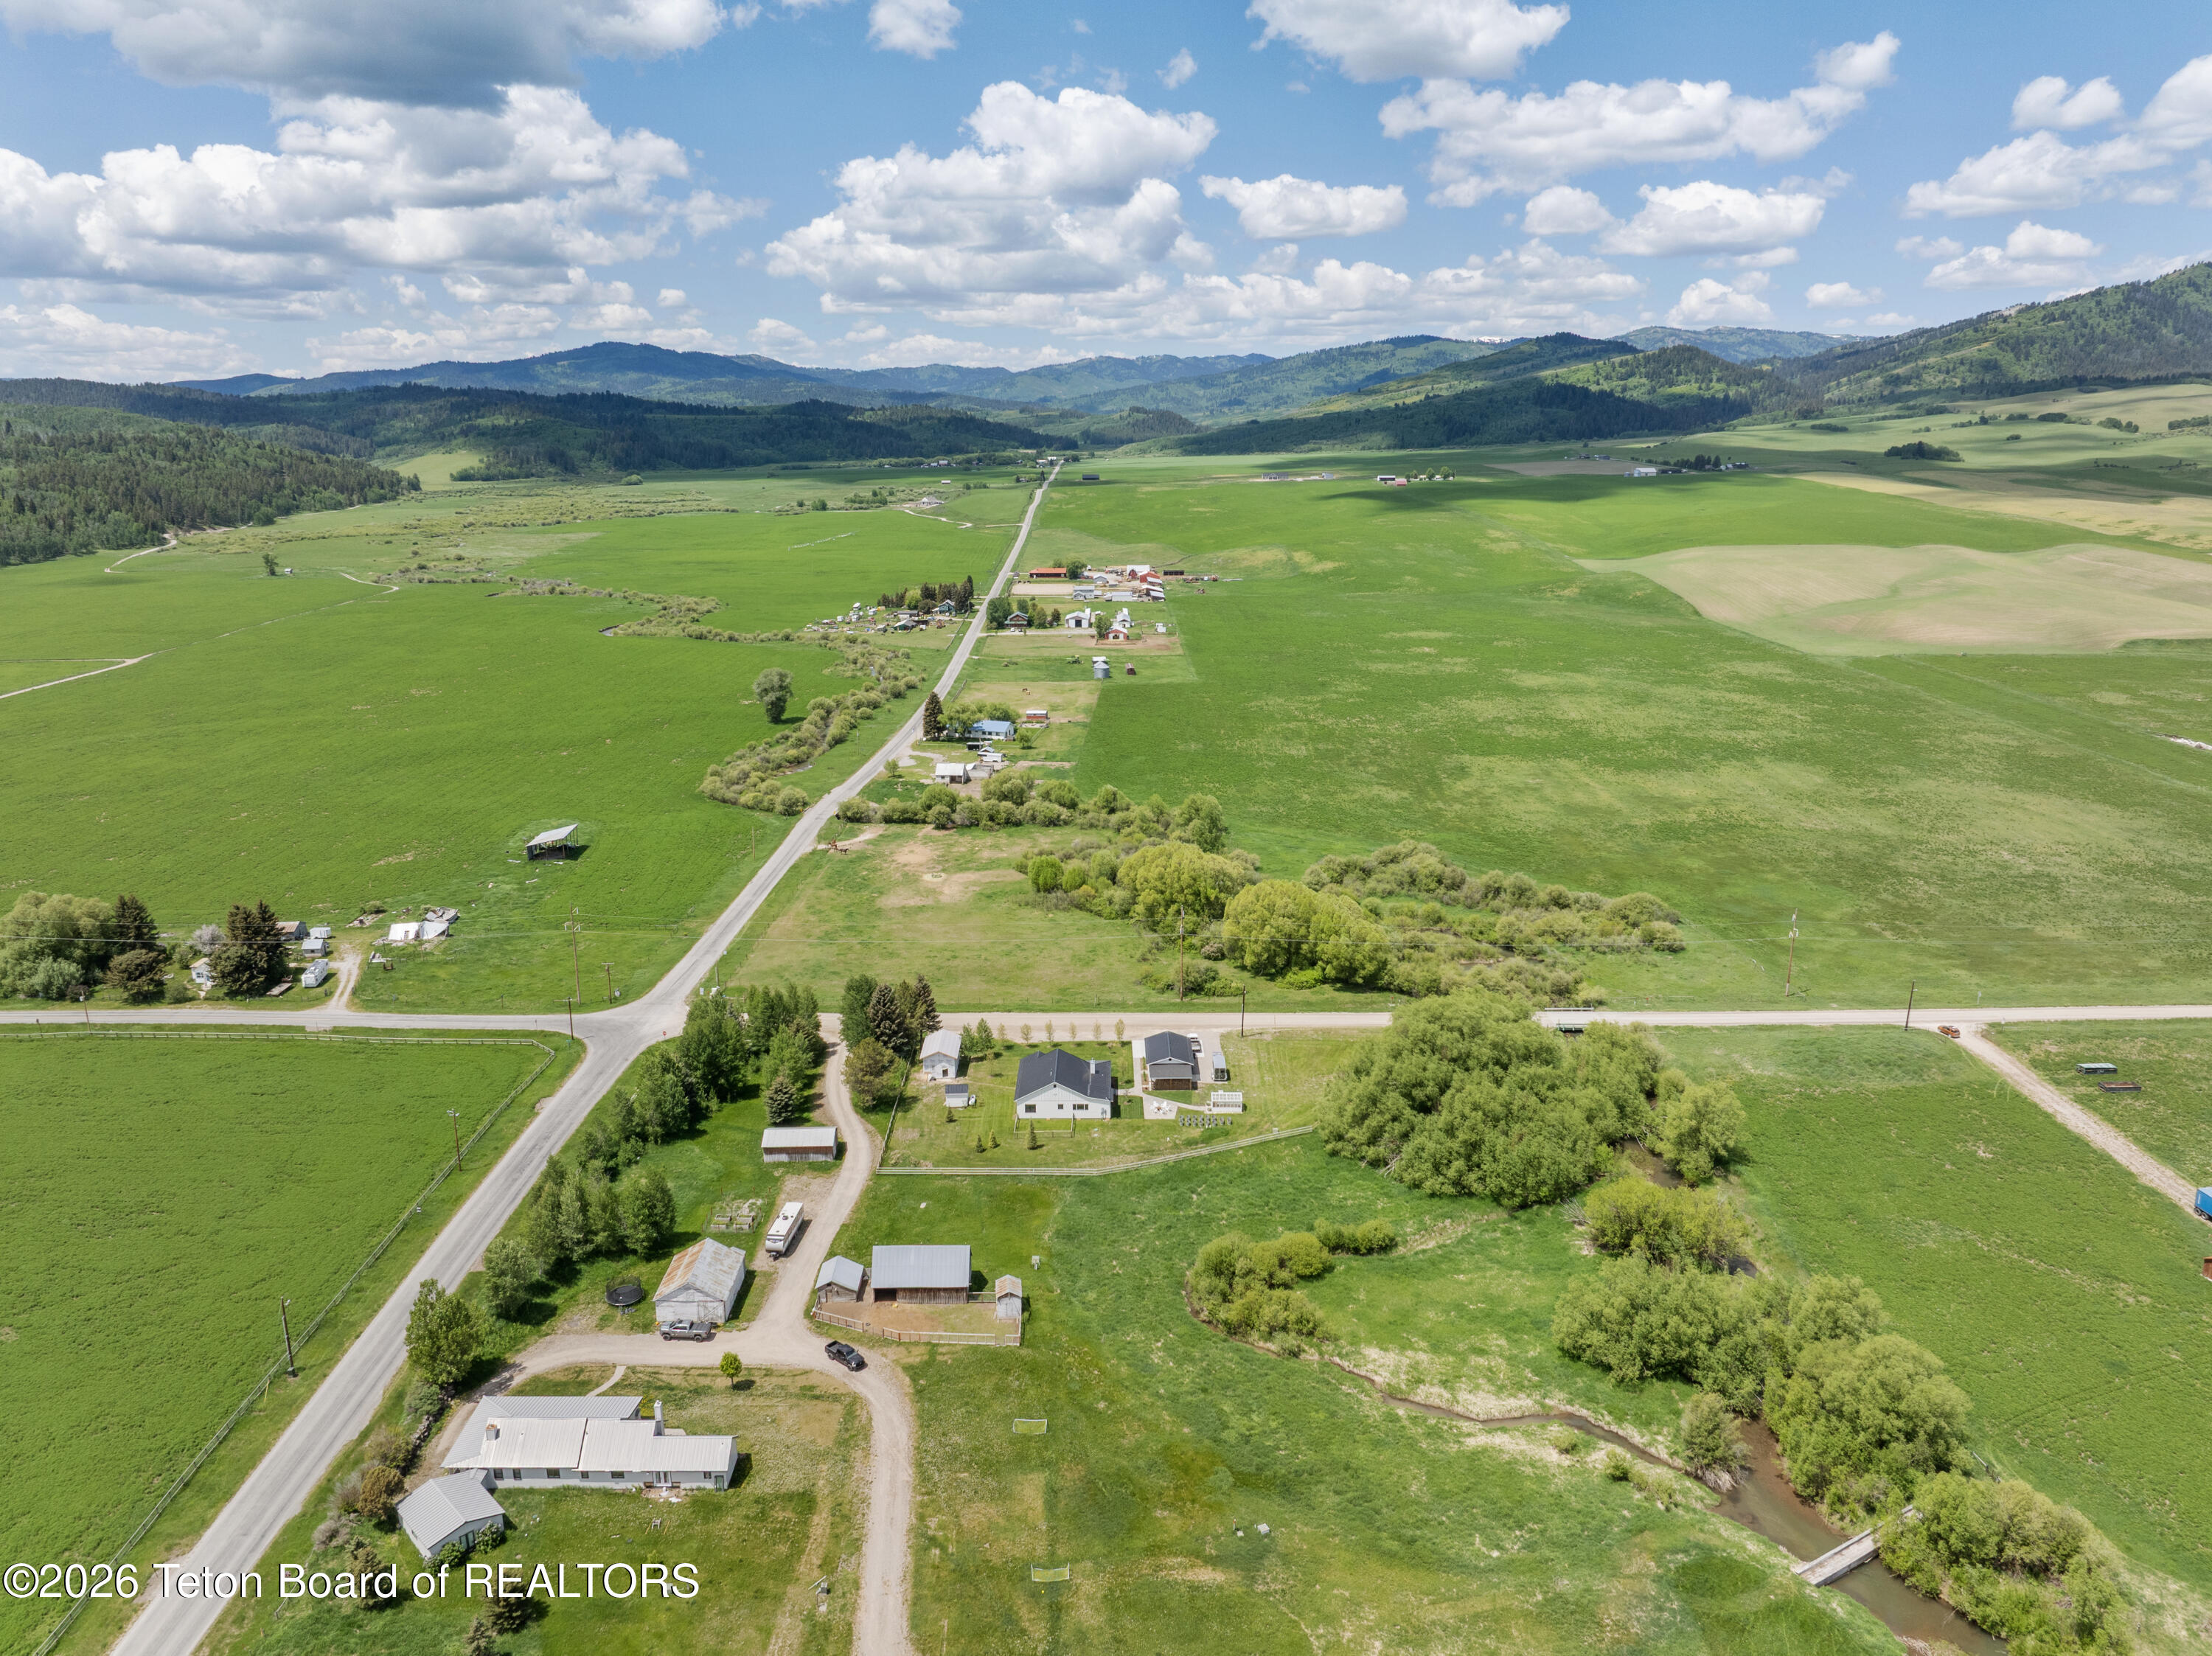
Aerial view of rural property with green fields, several buildings, a creek, and distant forested hills.
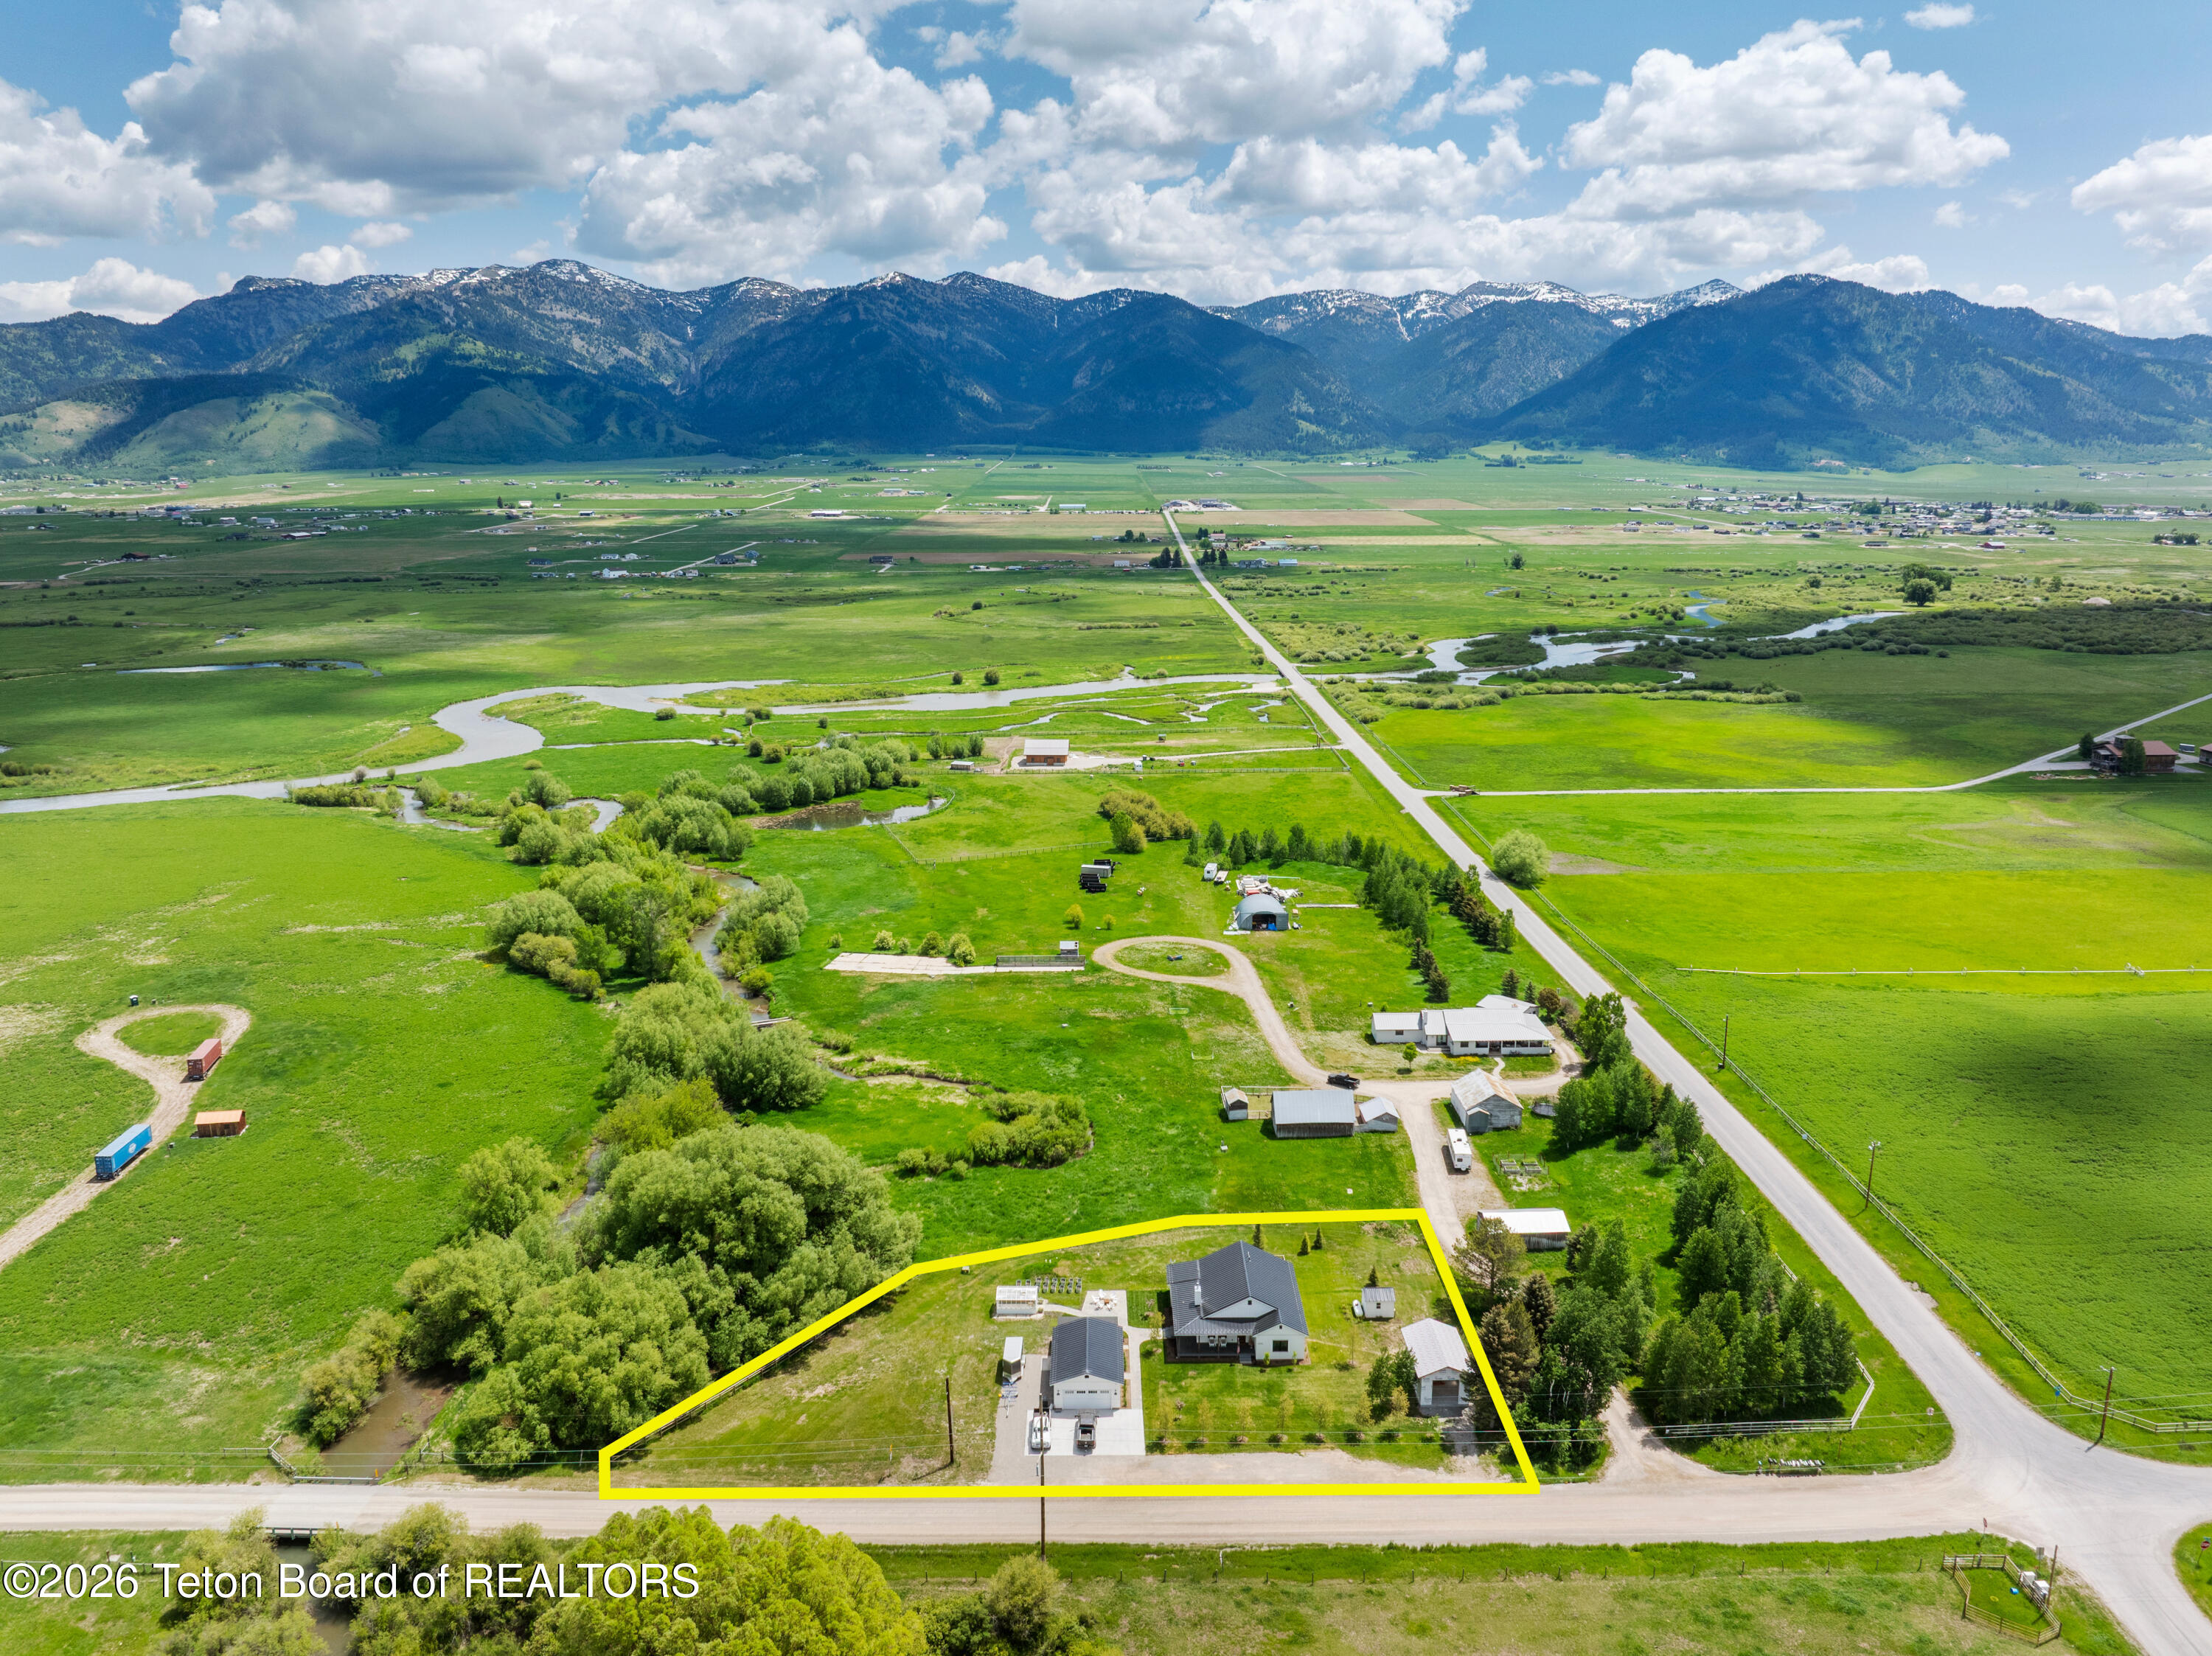
Aerial property with several buildings and creekside fields, outlined in yellow against a mountain valley.
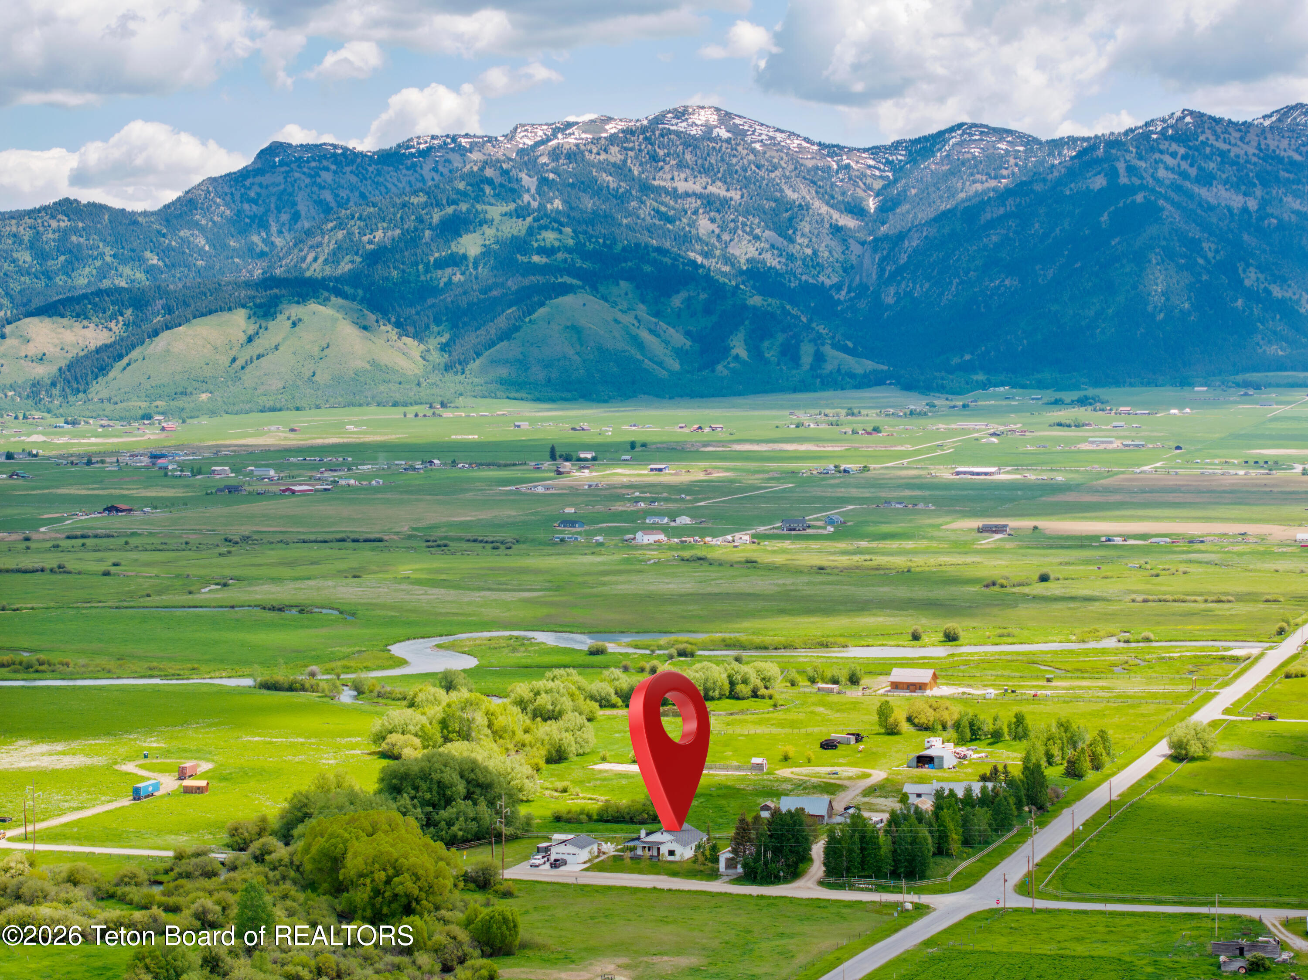
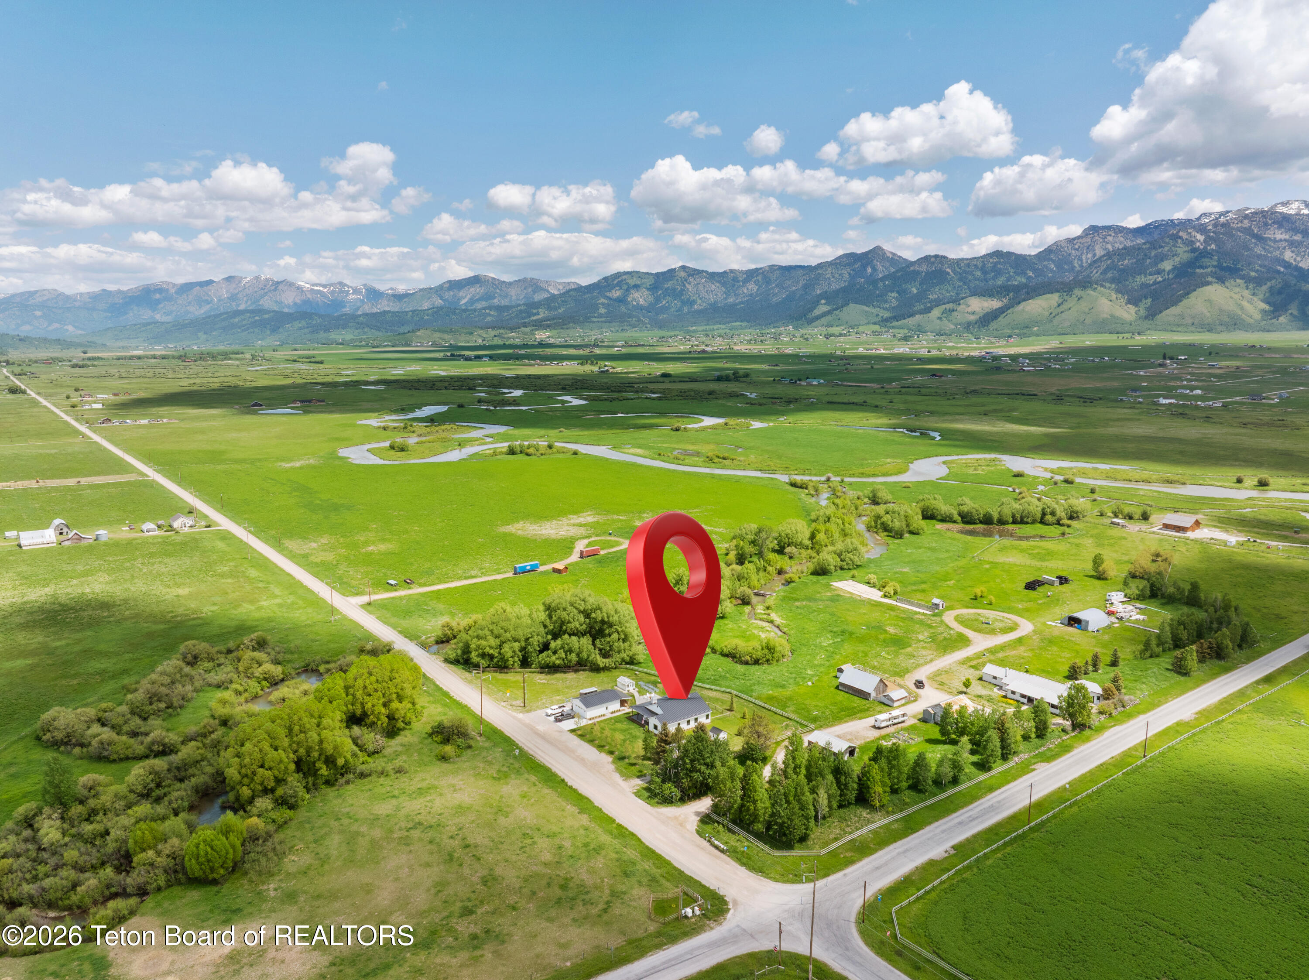
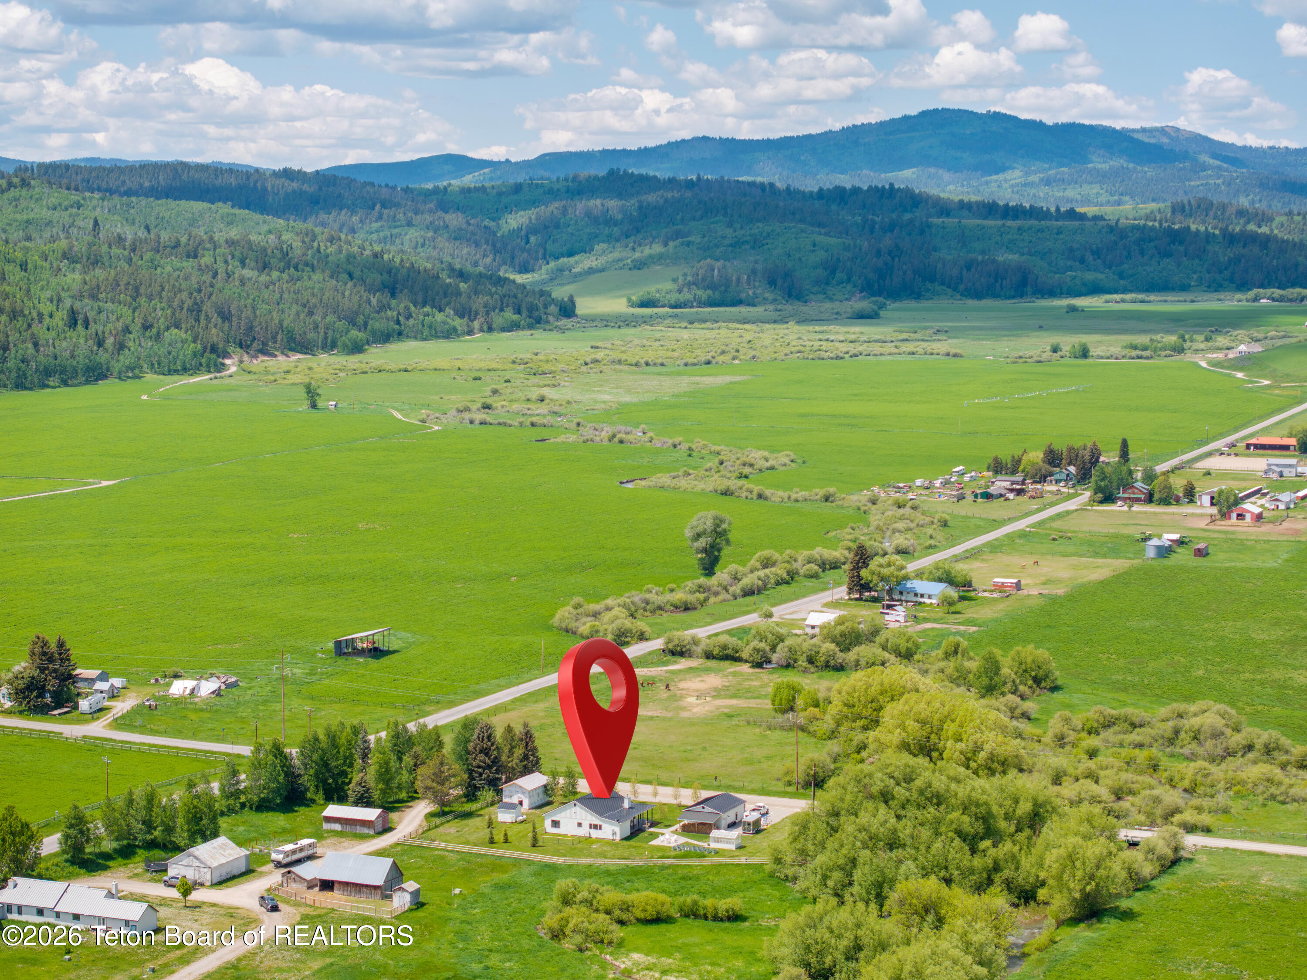
Aerial view of a rural property marked by a red pin, with a winding creek and mountains beyond.
Rural property and winding creek beneath mountains, marked by a large red location pin.
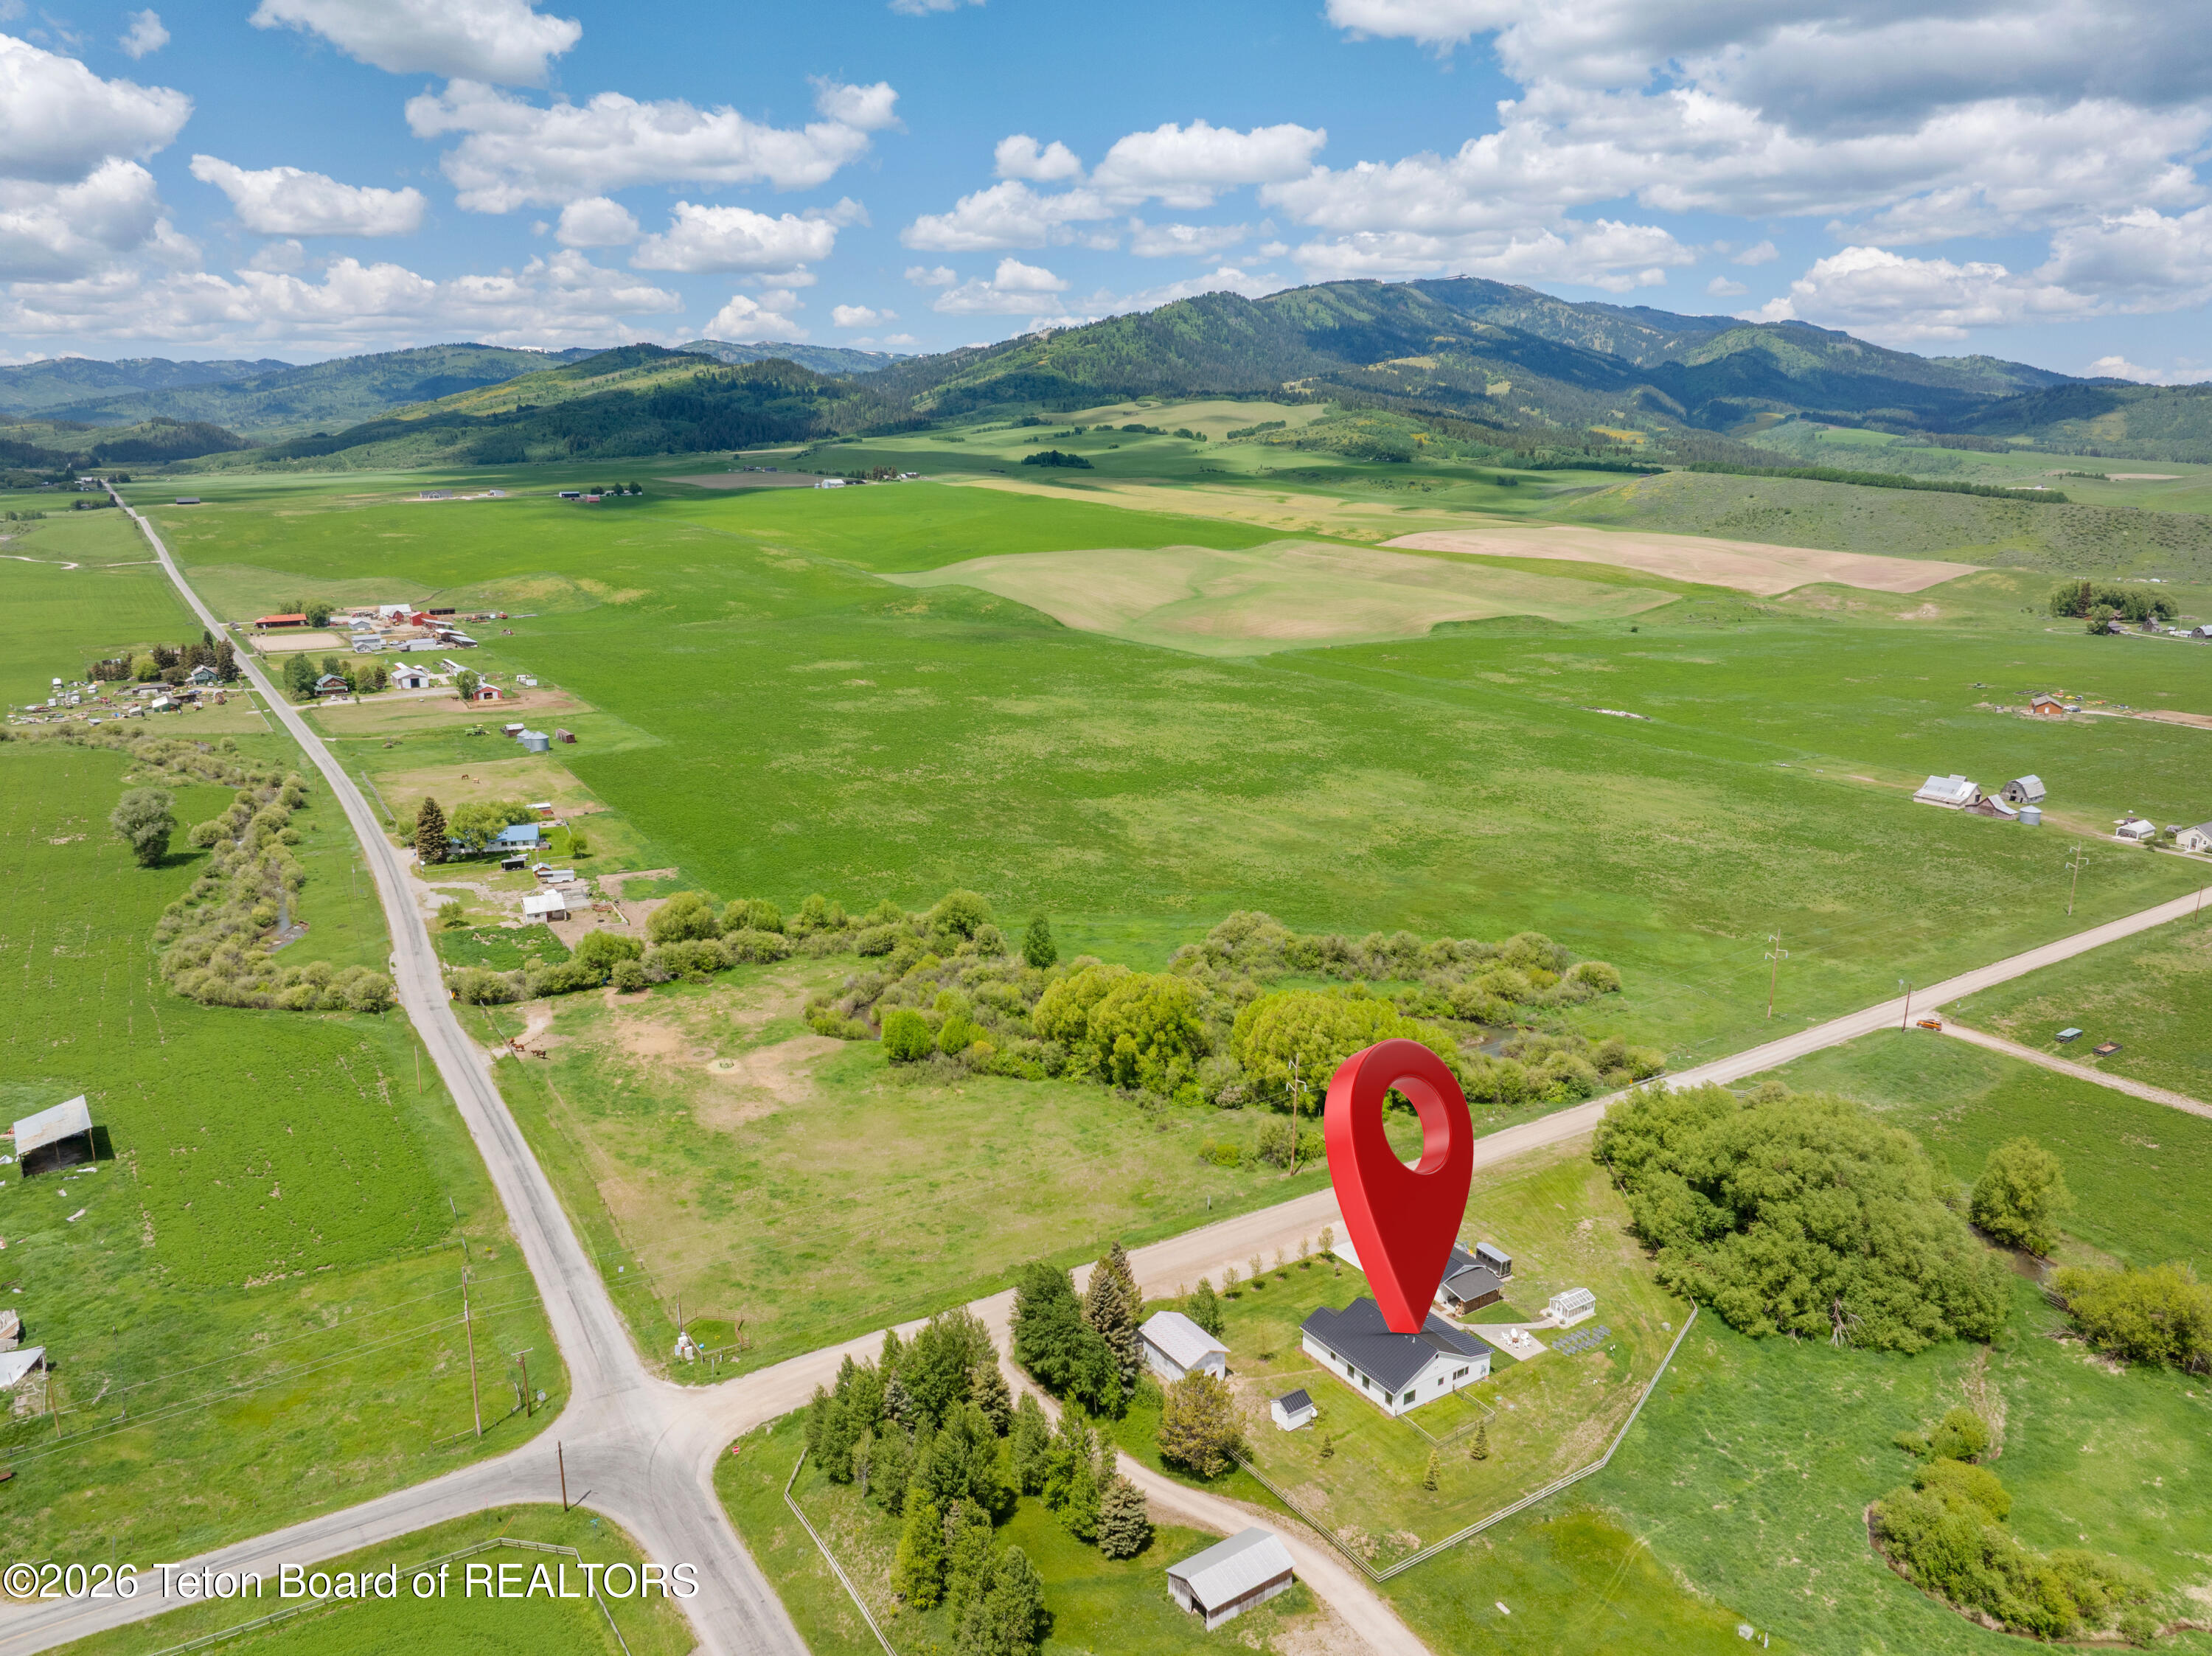
Aerial view of a rural home amid green fields, county roads, and distant mountains.
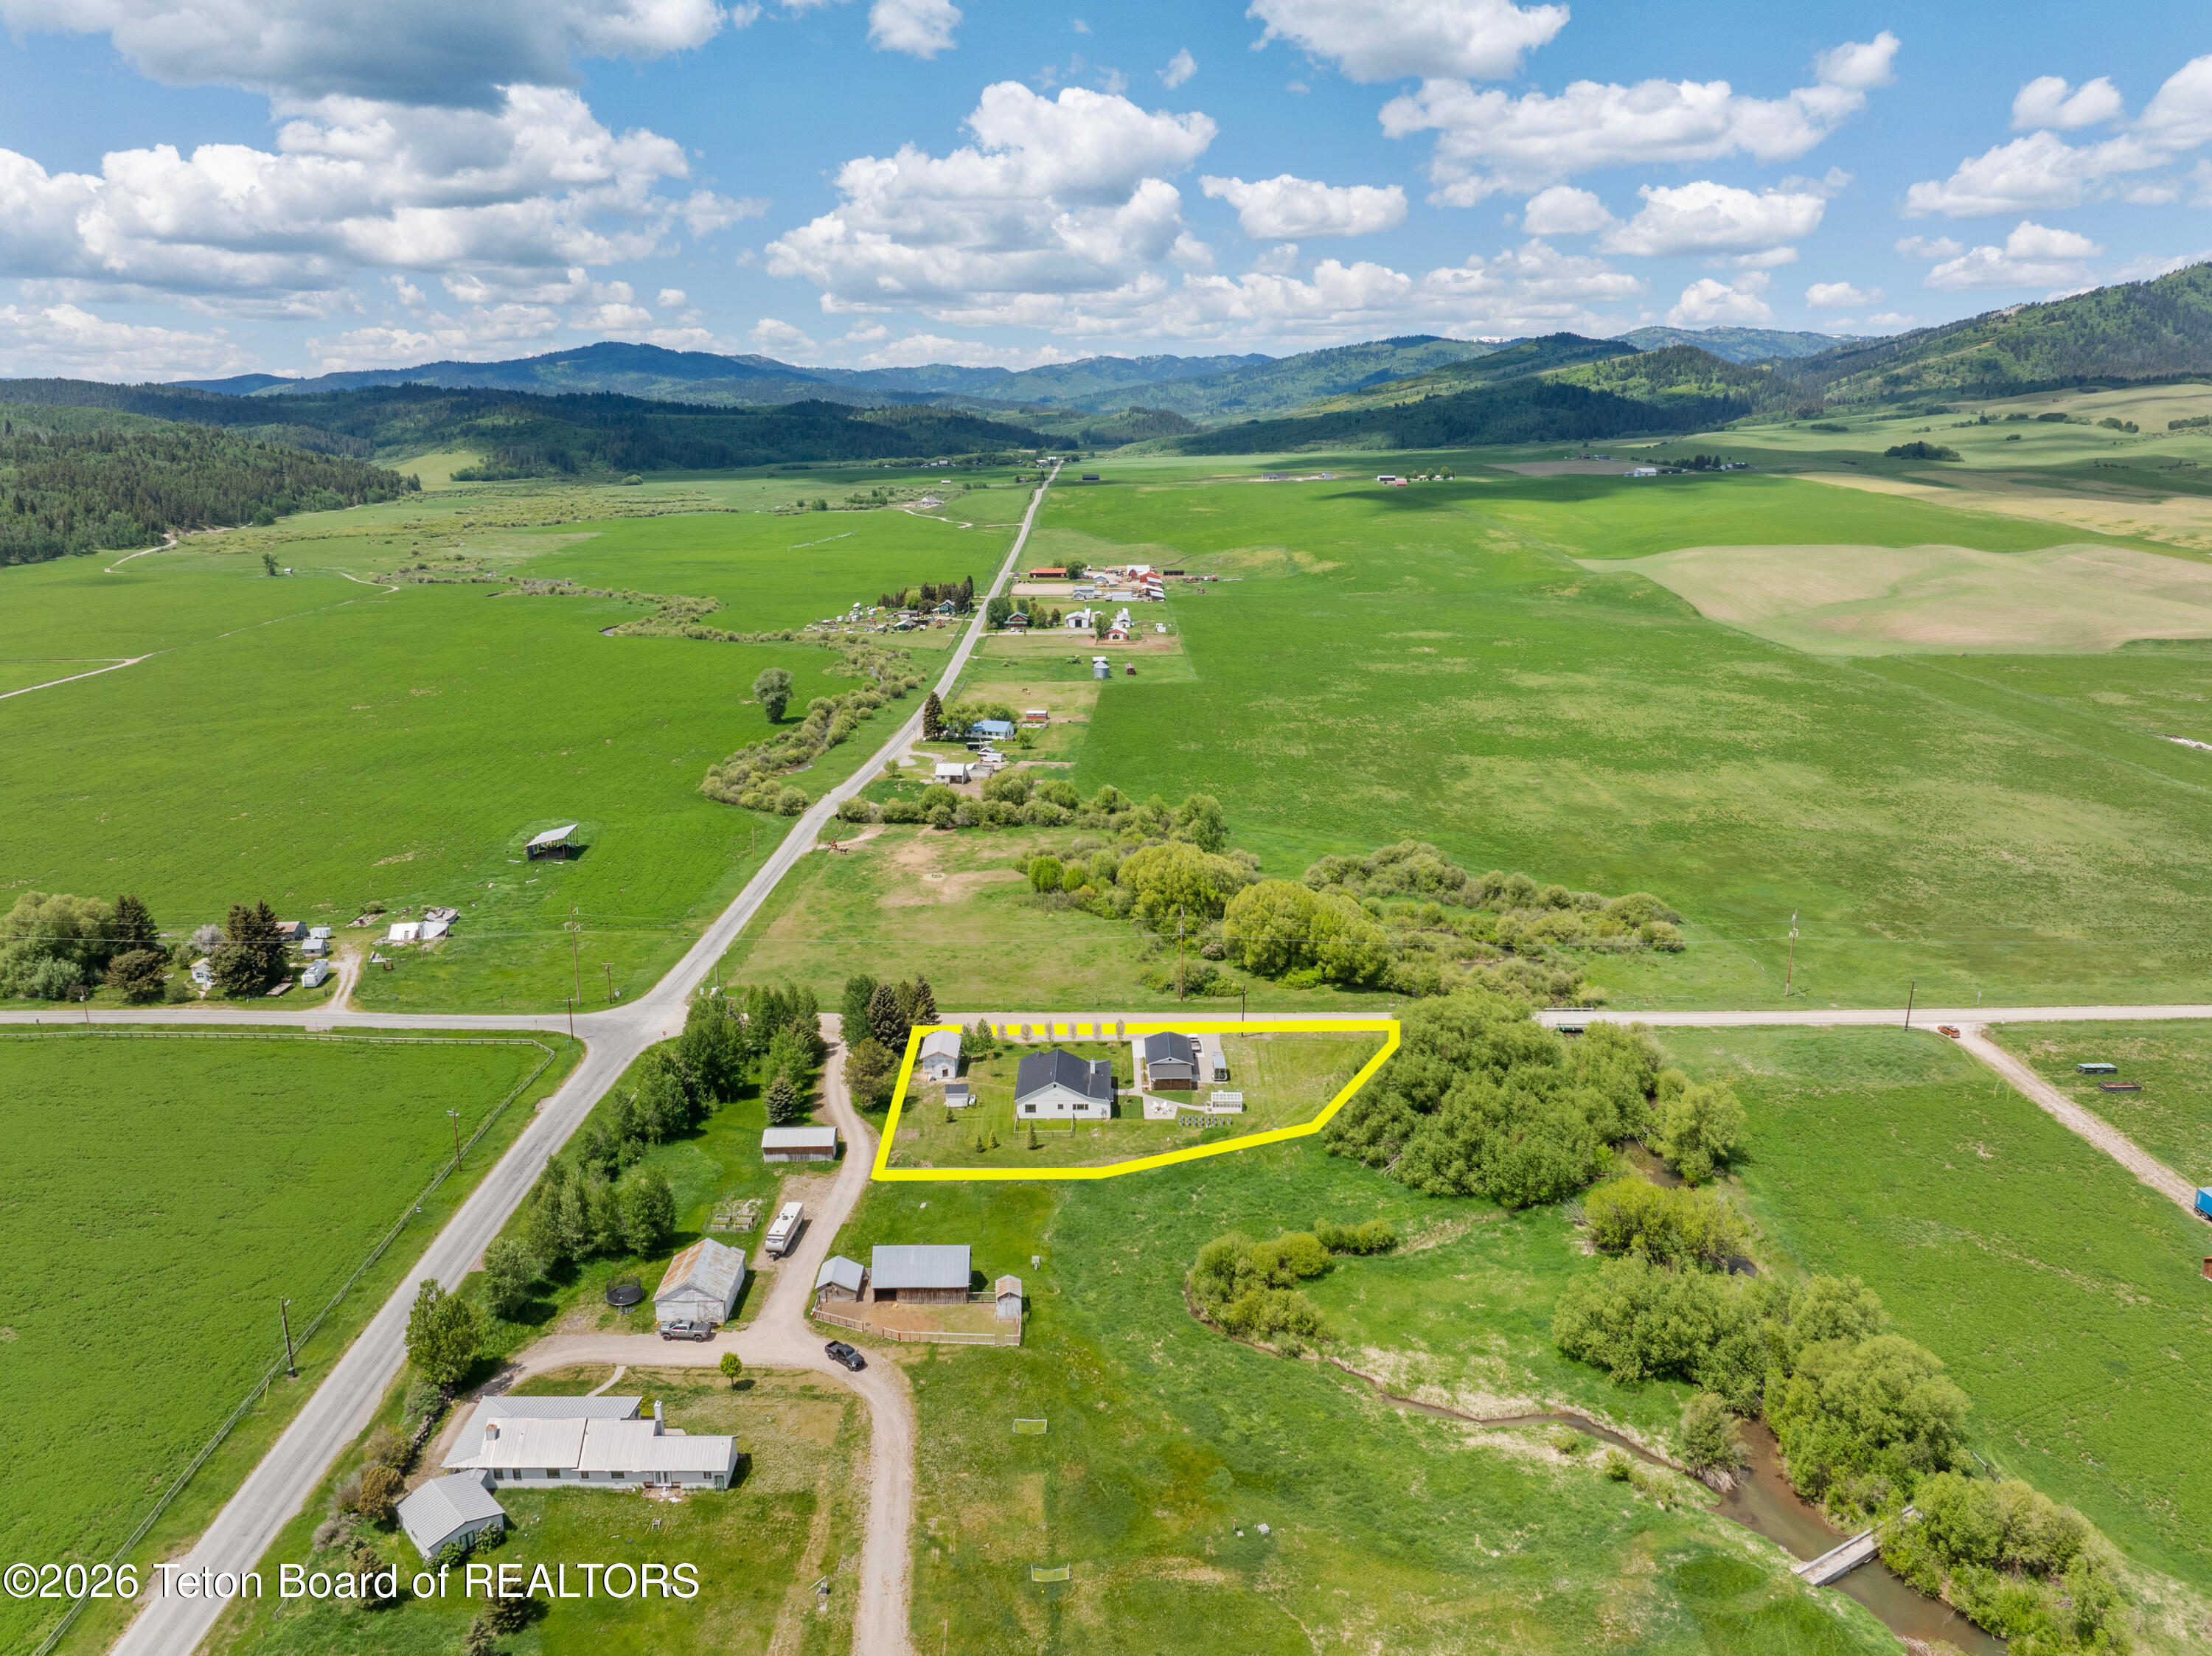
Rural home and outbuildings outlined in yellow among green fields, with a creek and rolling hills nearby.
Aerial view of a rural property amid green fields, with outbuildings and forested mountains beyond.
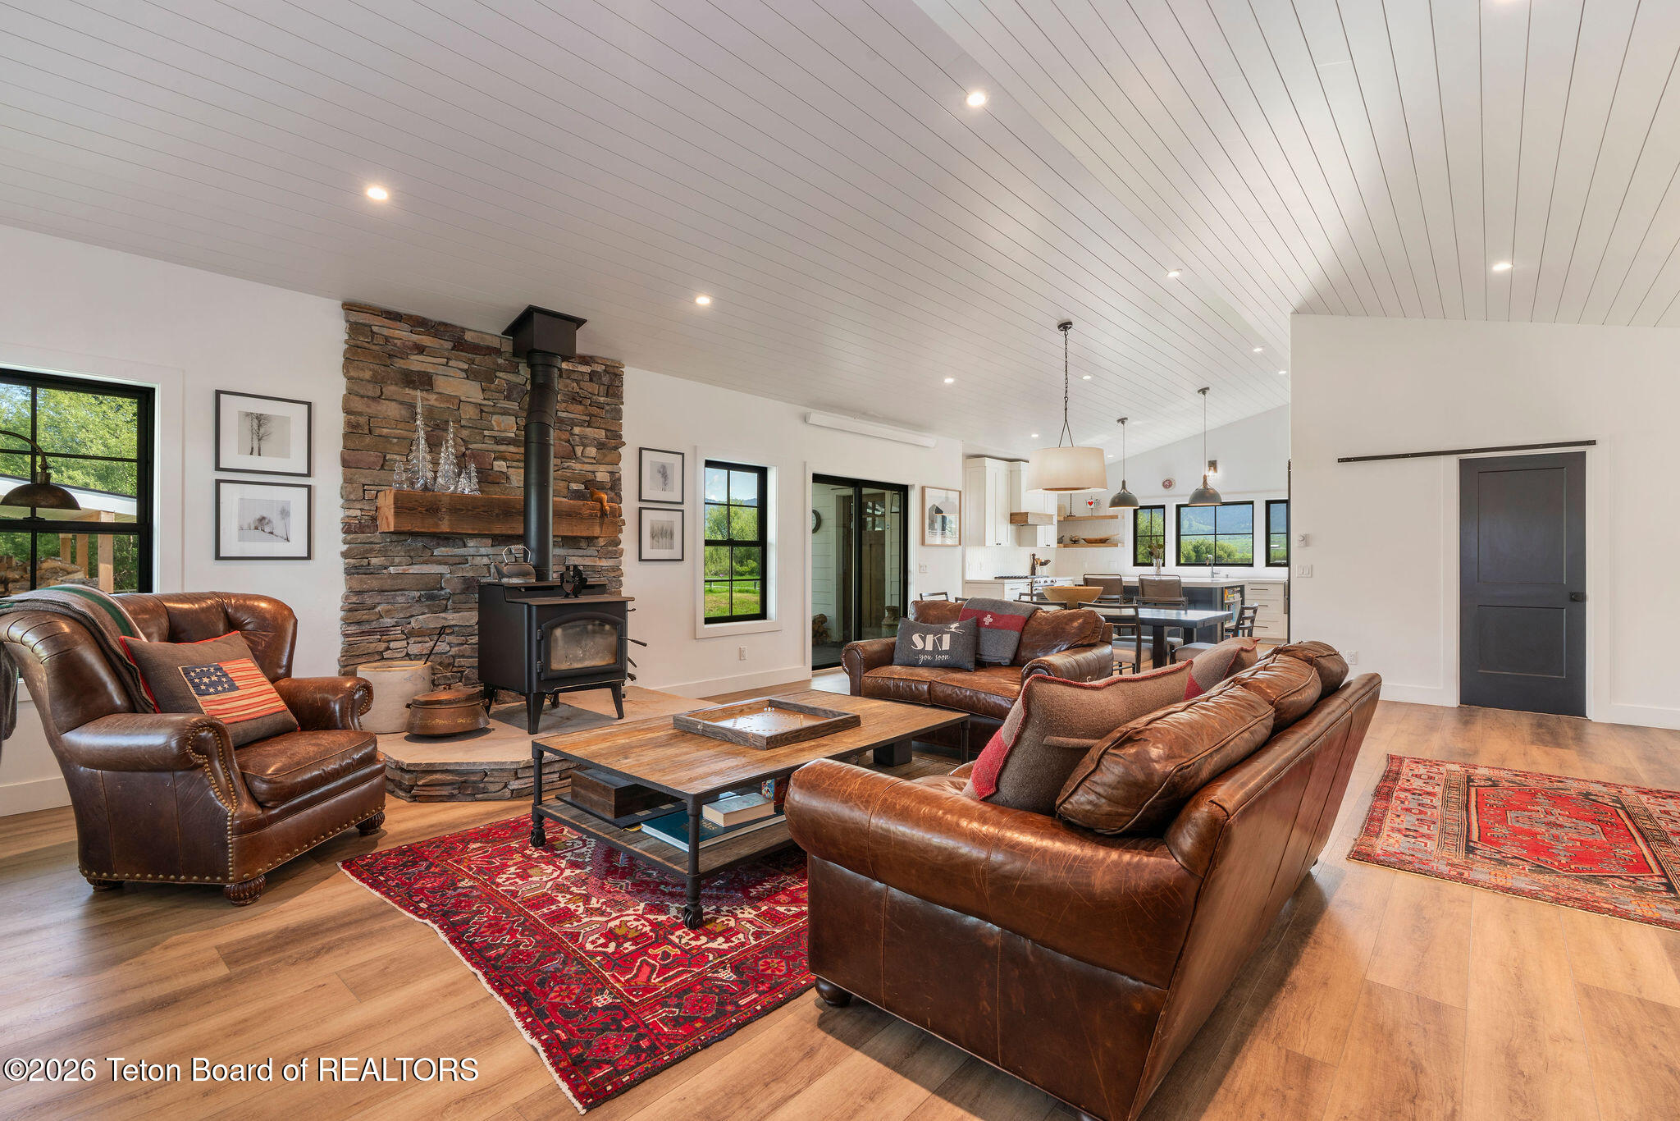
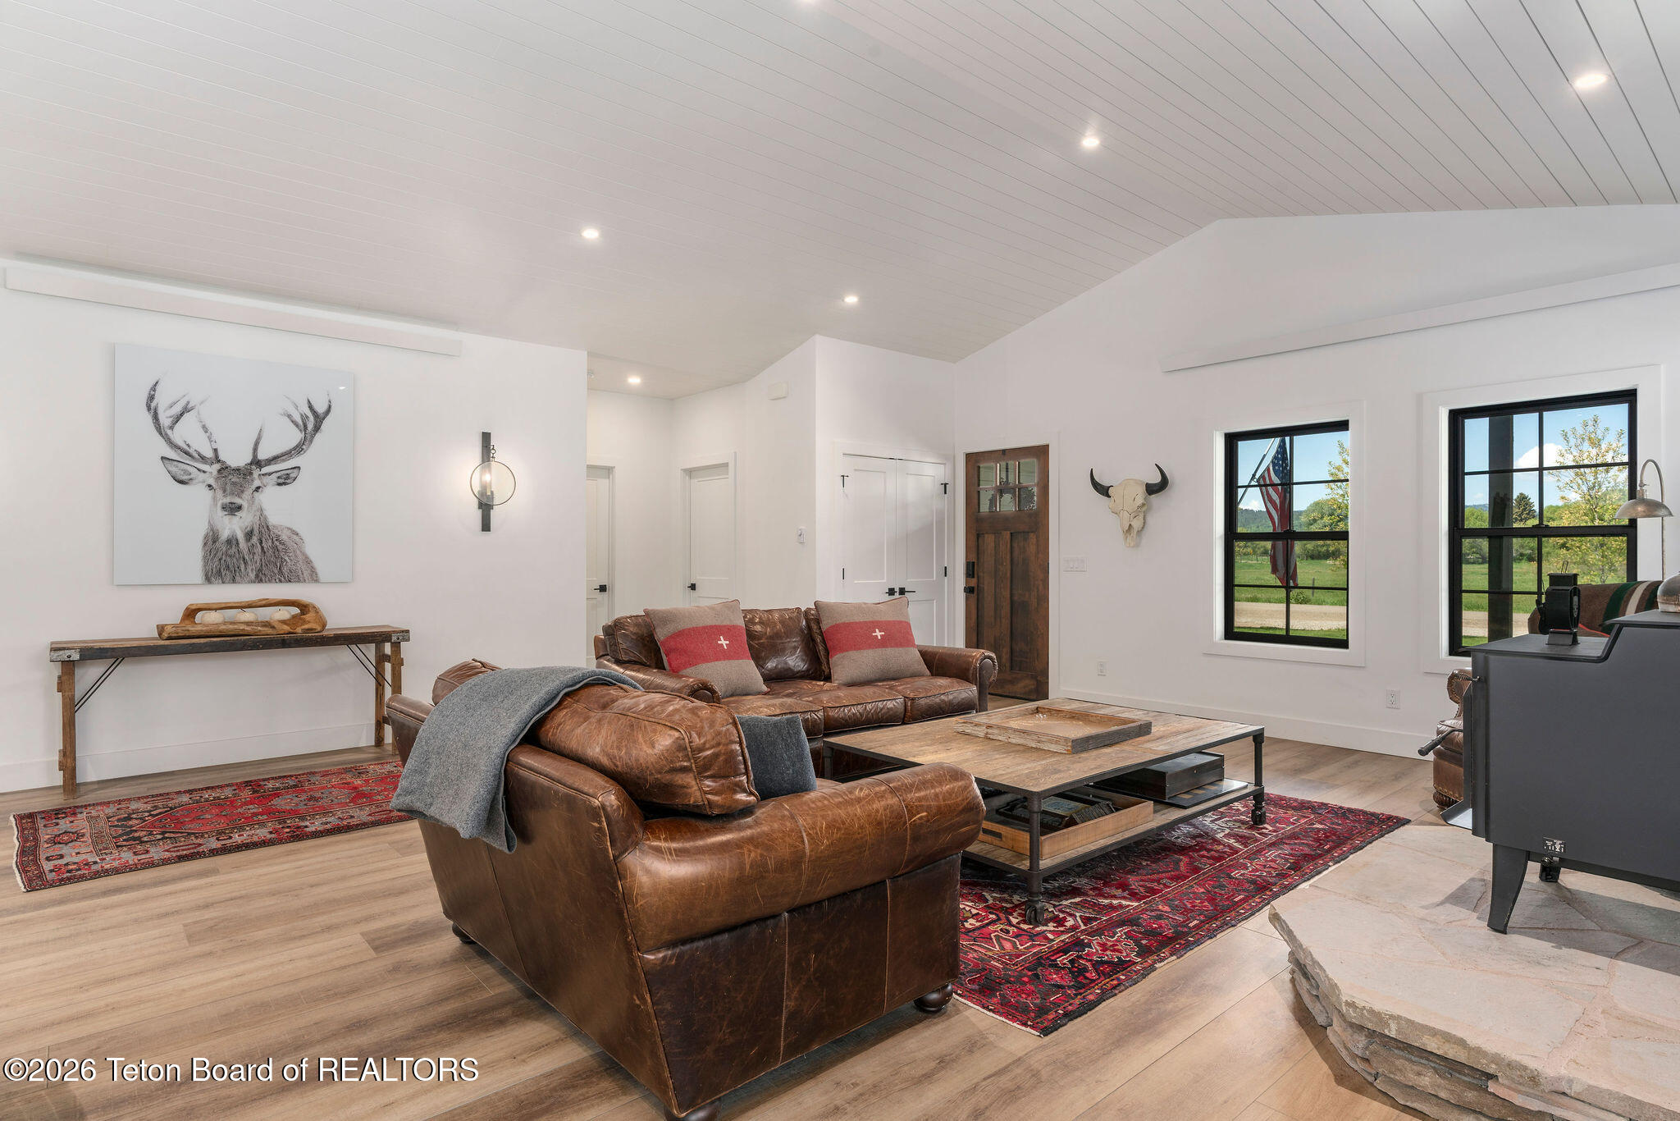
Living room with a stone fireplace and wood stove, leather seating, patterned rugs, and an open kitchen beyond.
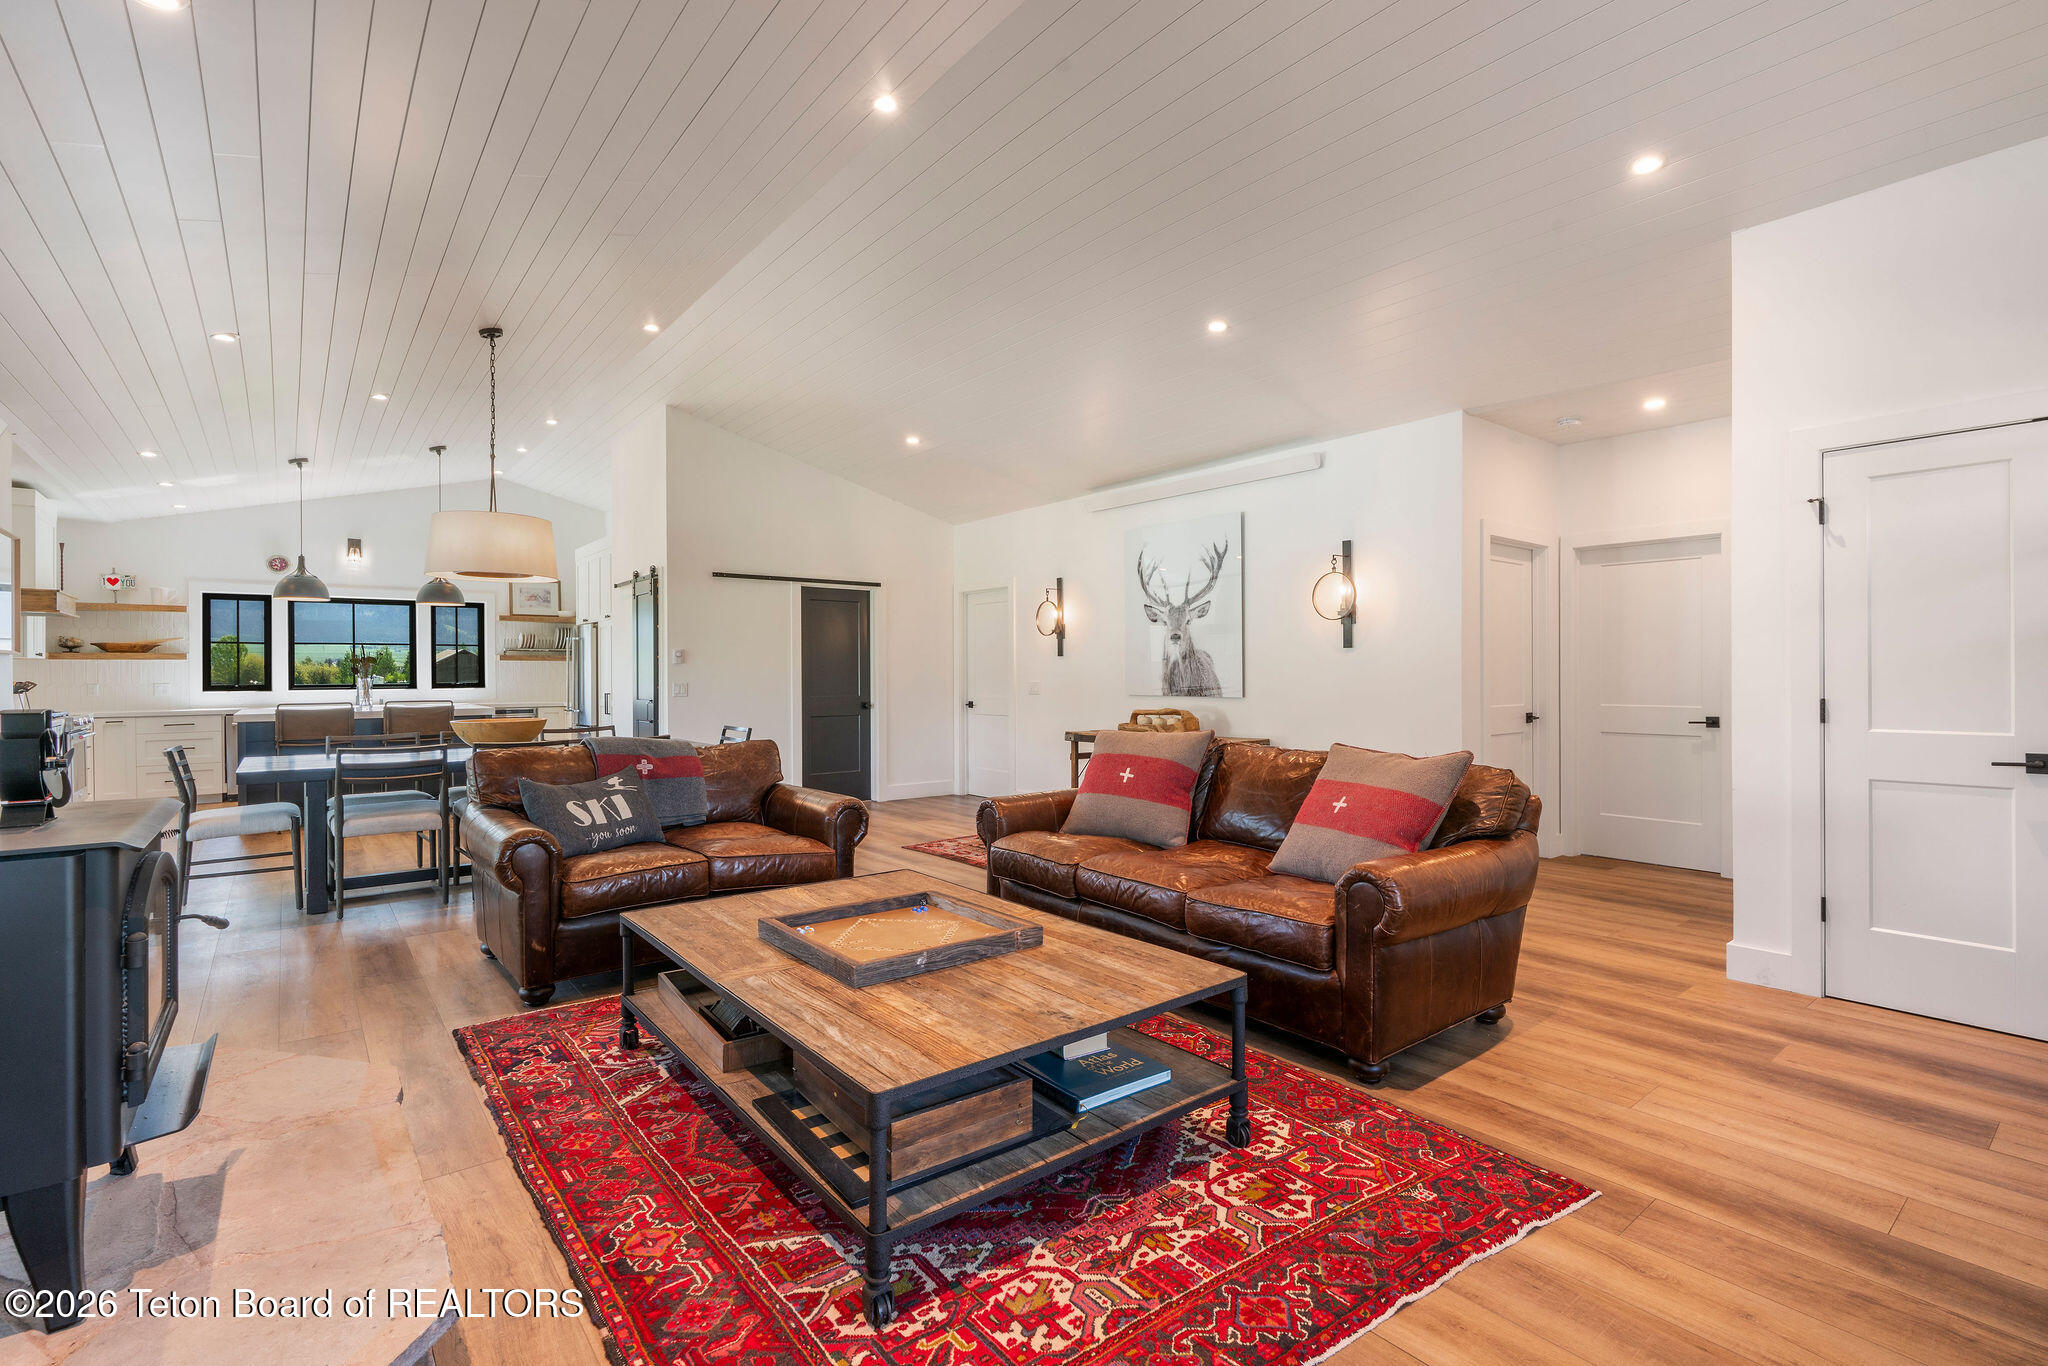
Open-plan living room with leather sofas, a red patterned rug, and the kitchen and dining area beyond.
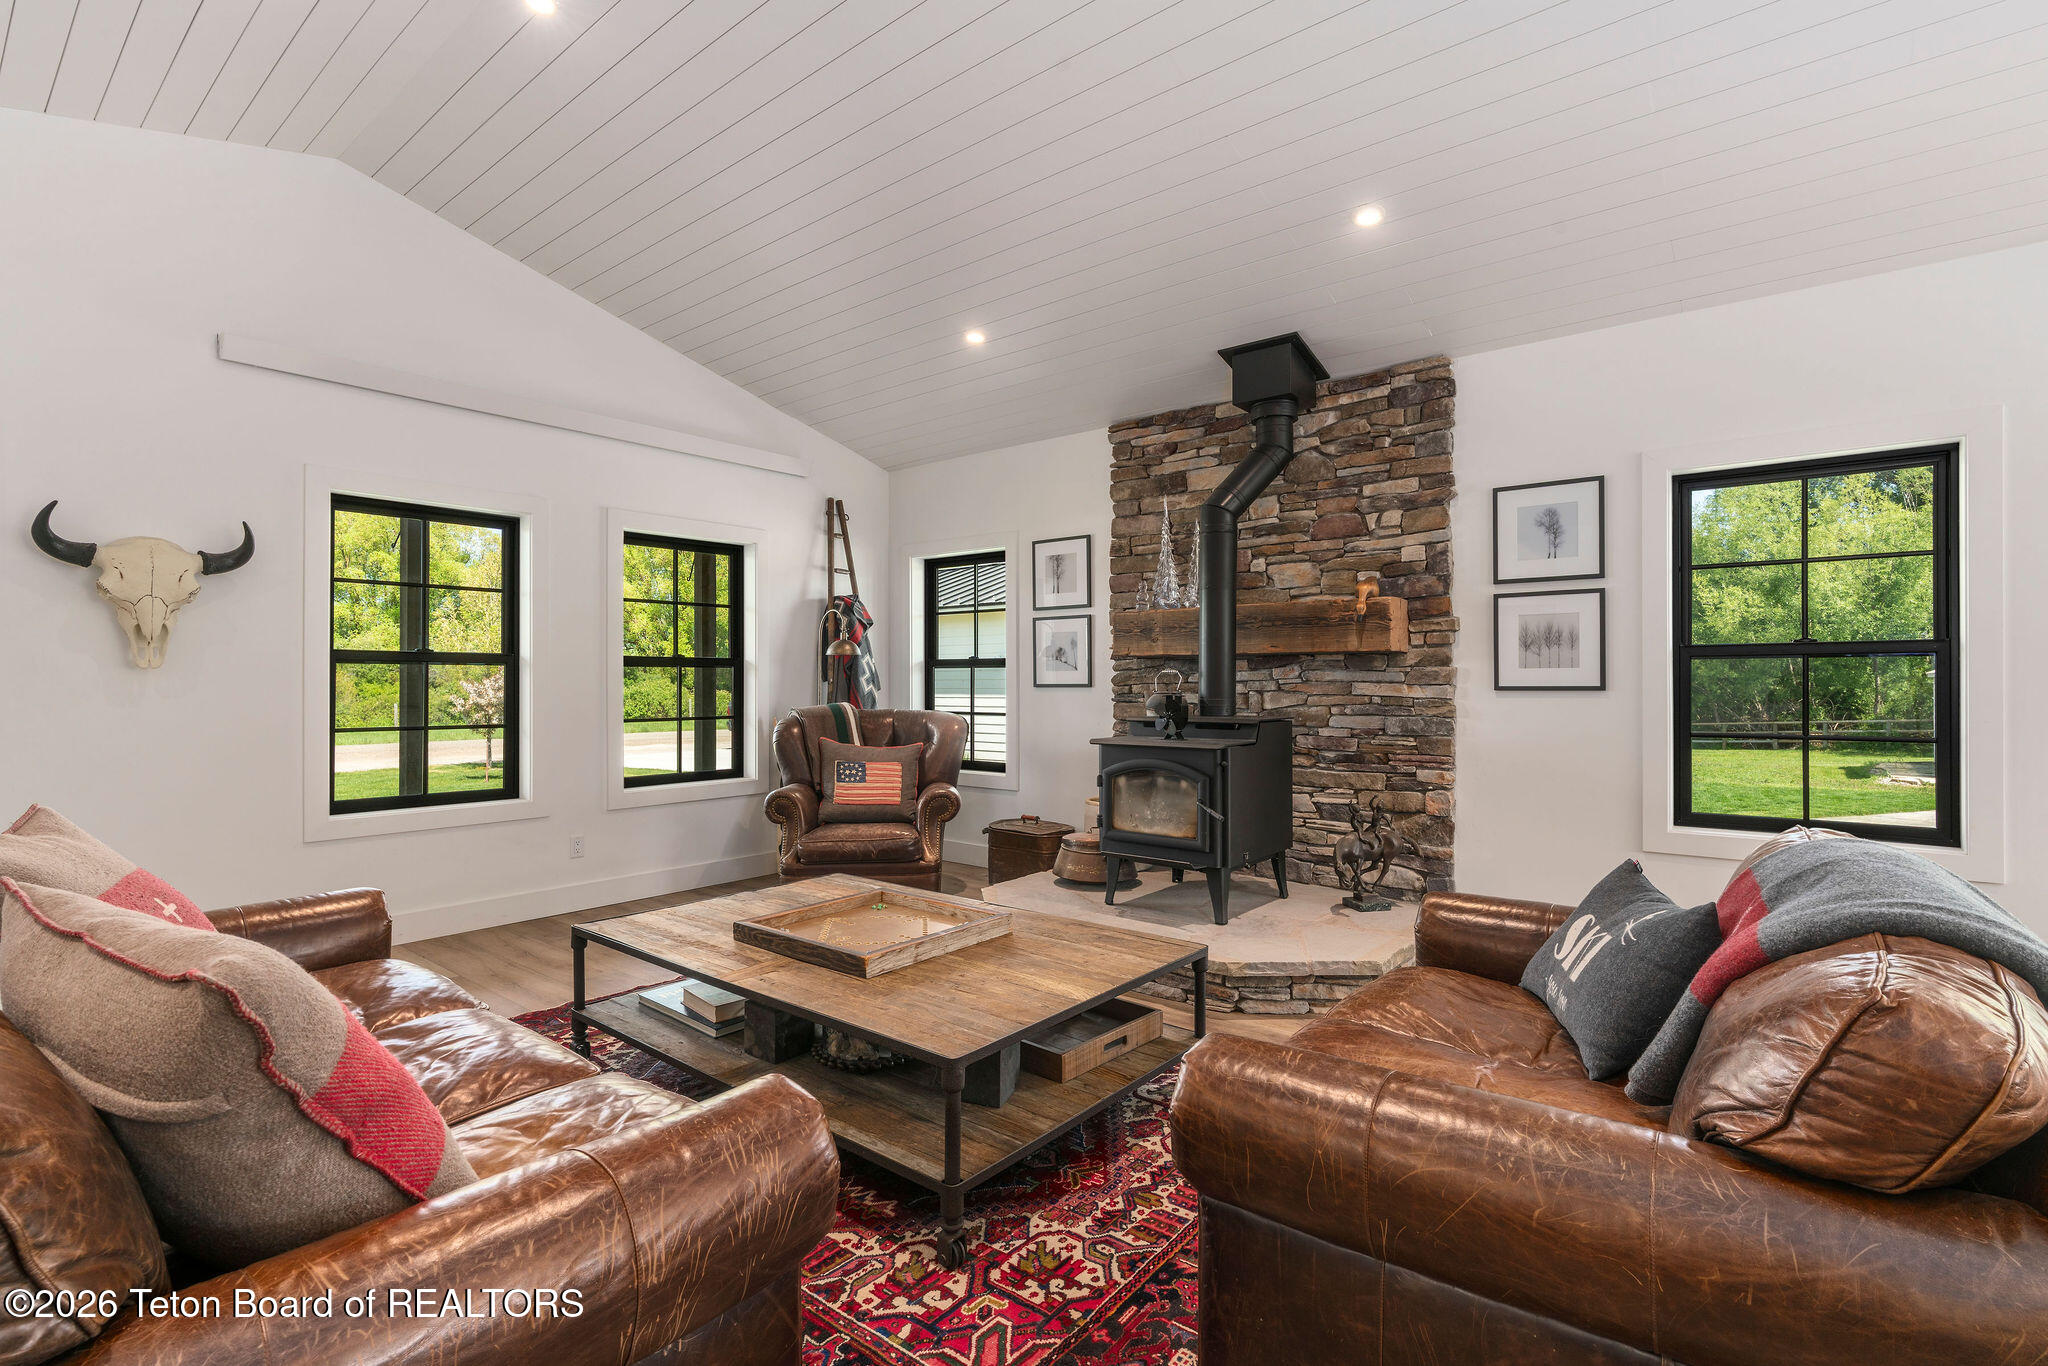
Living room with a stone fireplace, black wood stove, leather sofas, and vaulted ceiling.
Living room with leather sofas, patterned rugs, black-framed windows, and a wood stove.
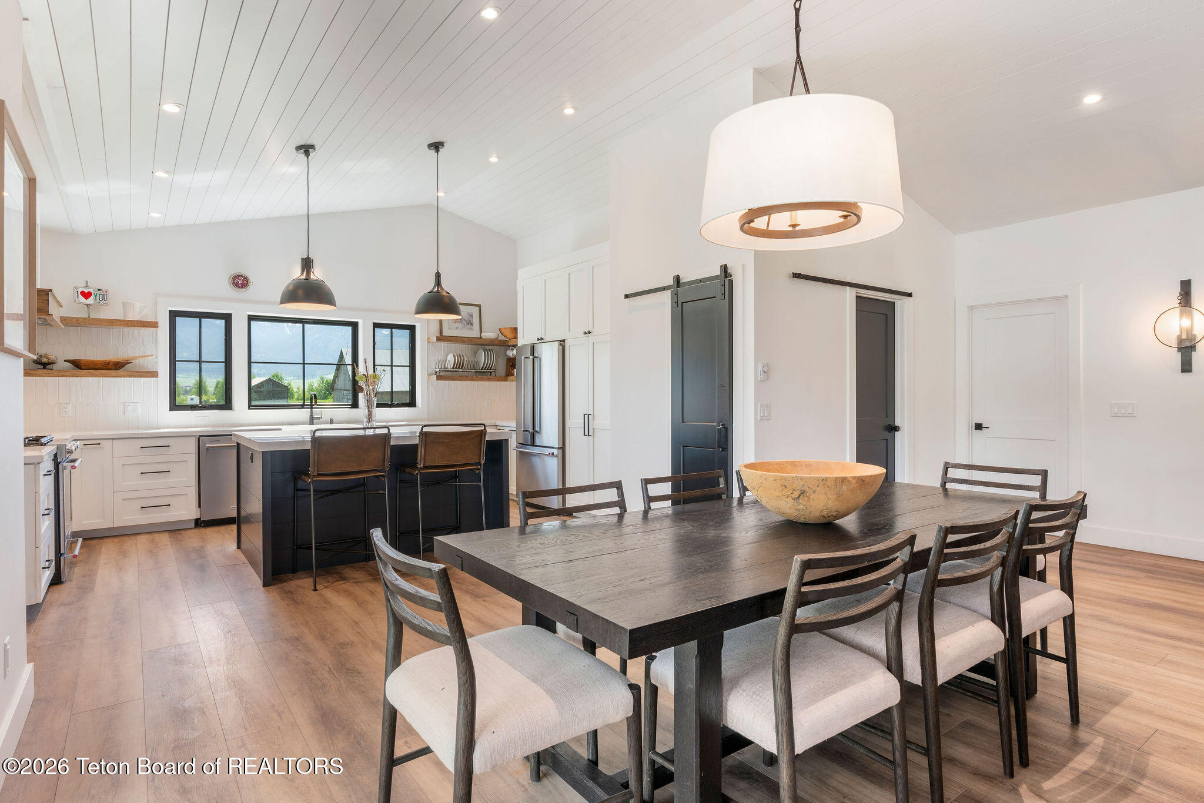
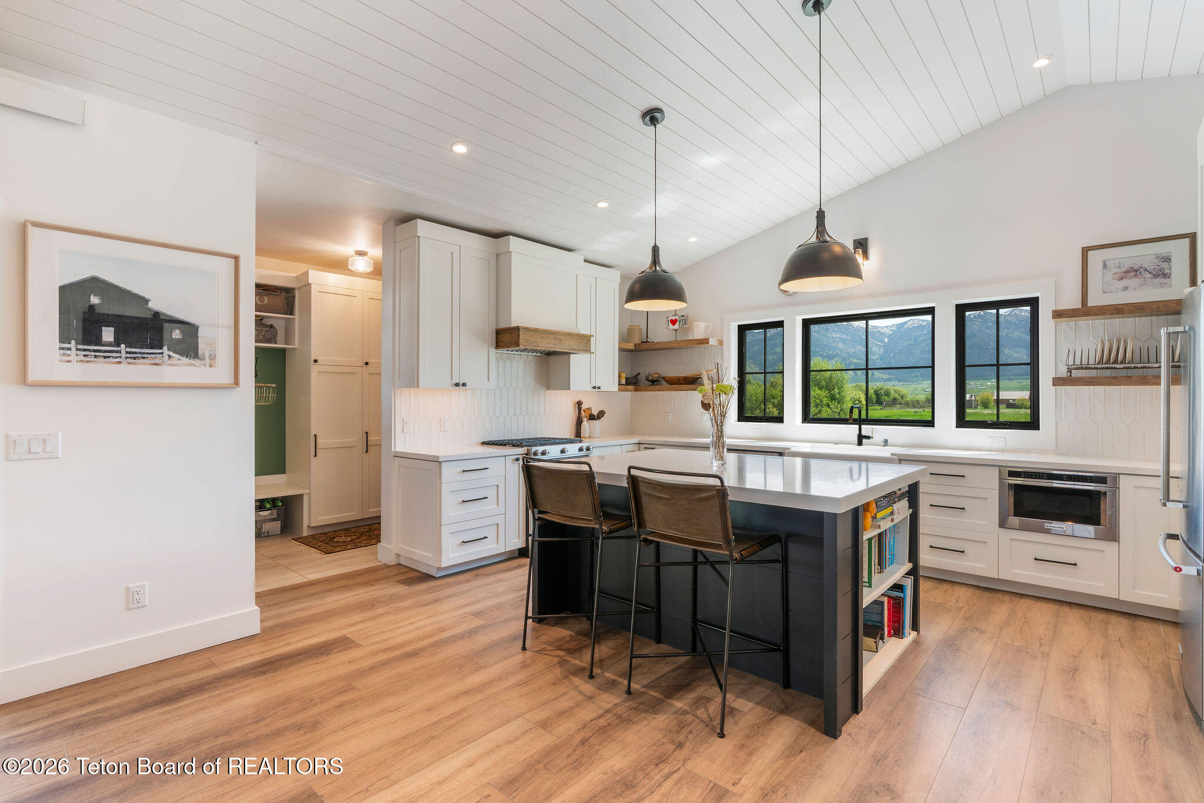
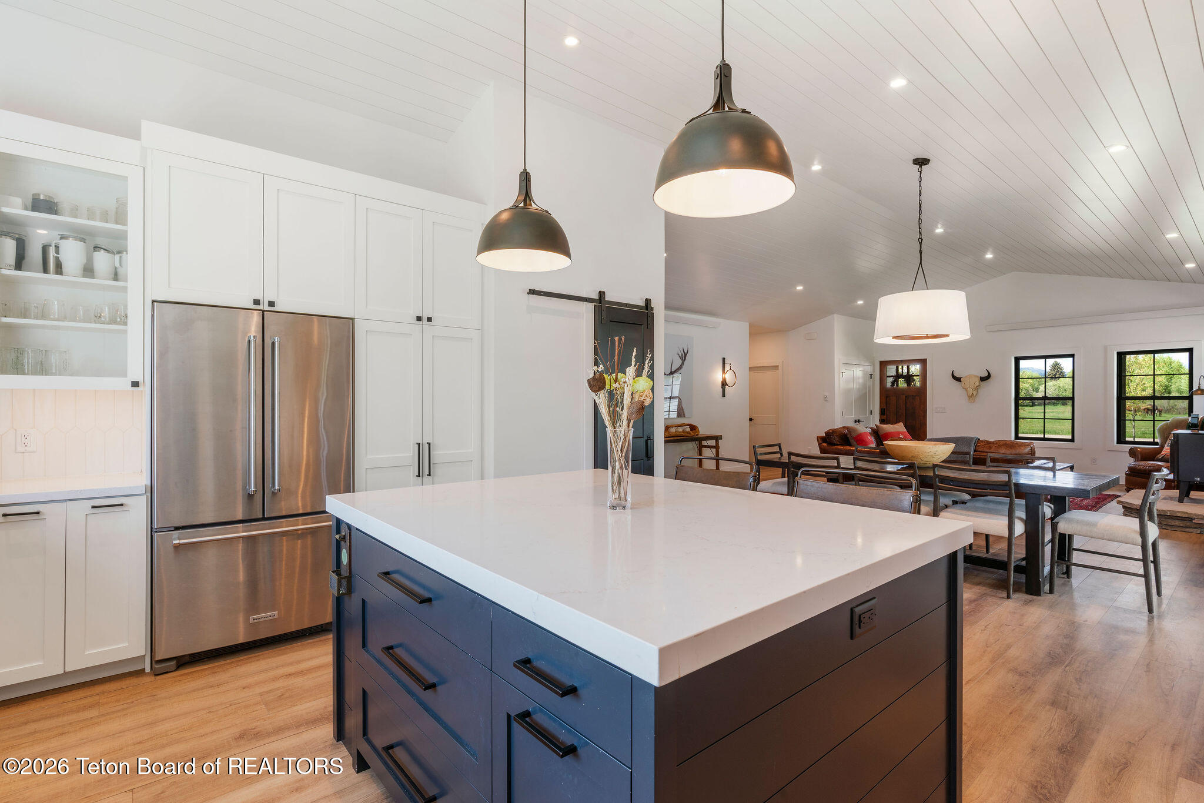
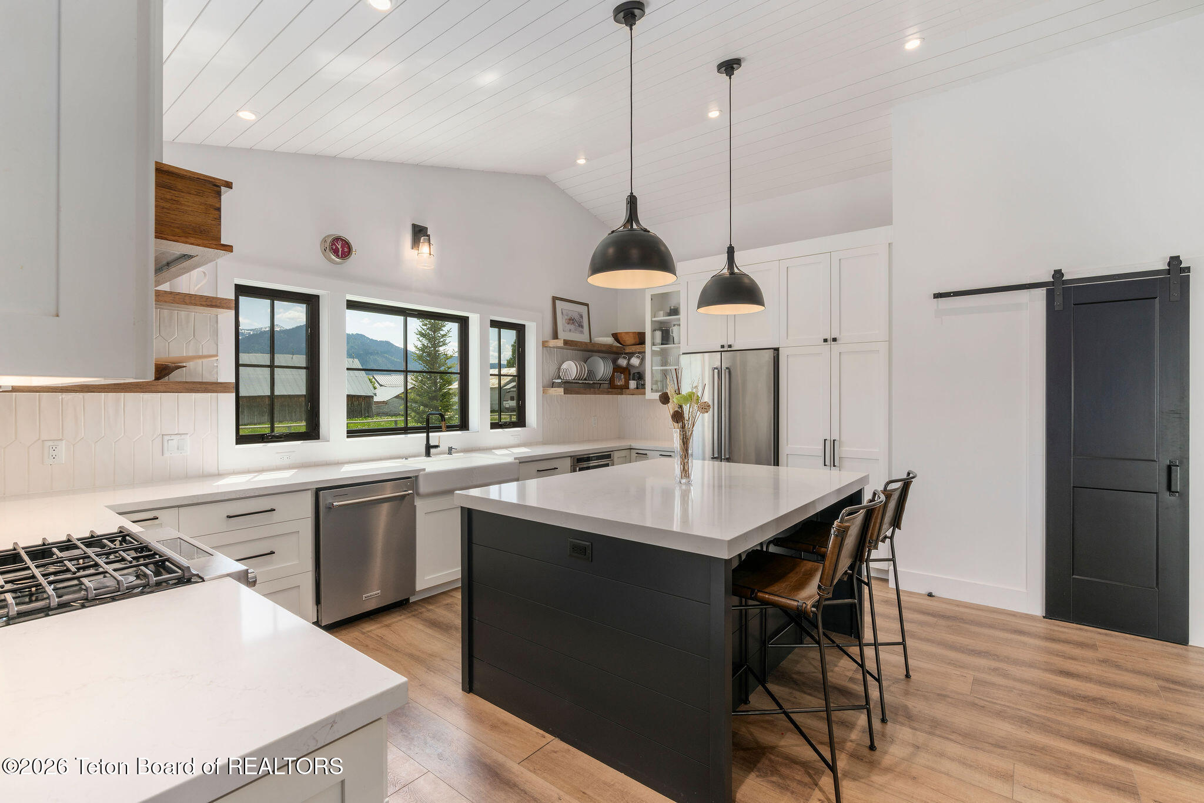
Open-plan kitchen and dining area with a dark island, large dining table, and mountain views through the windows.
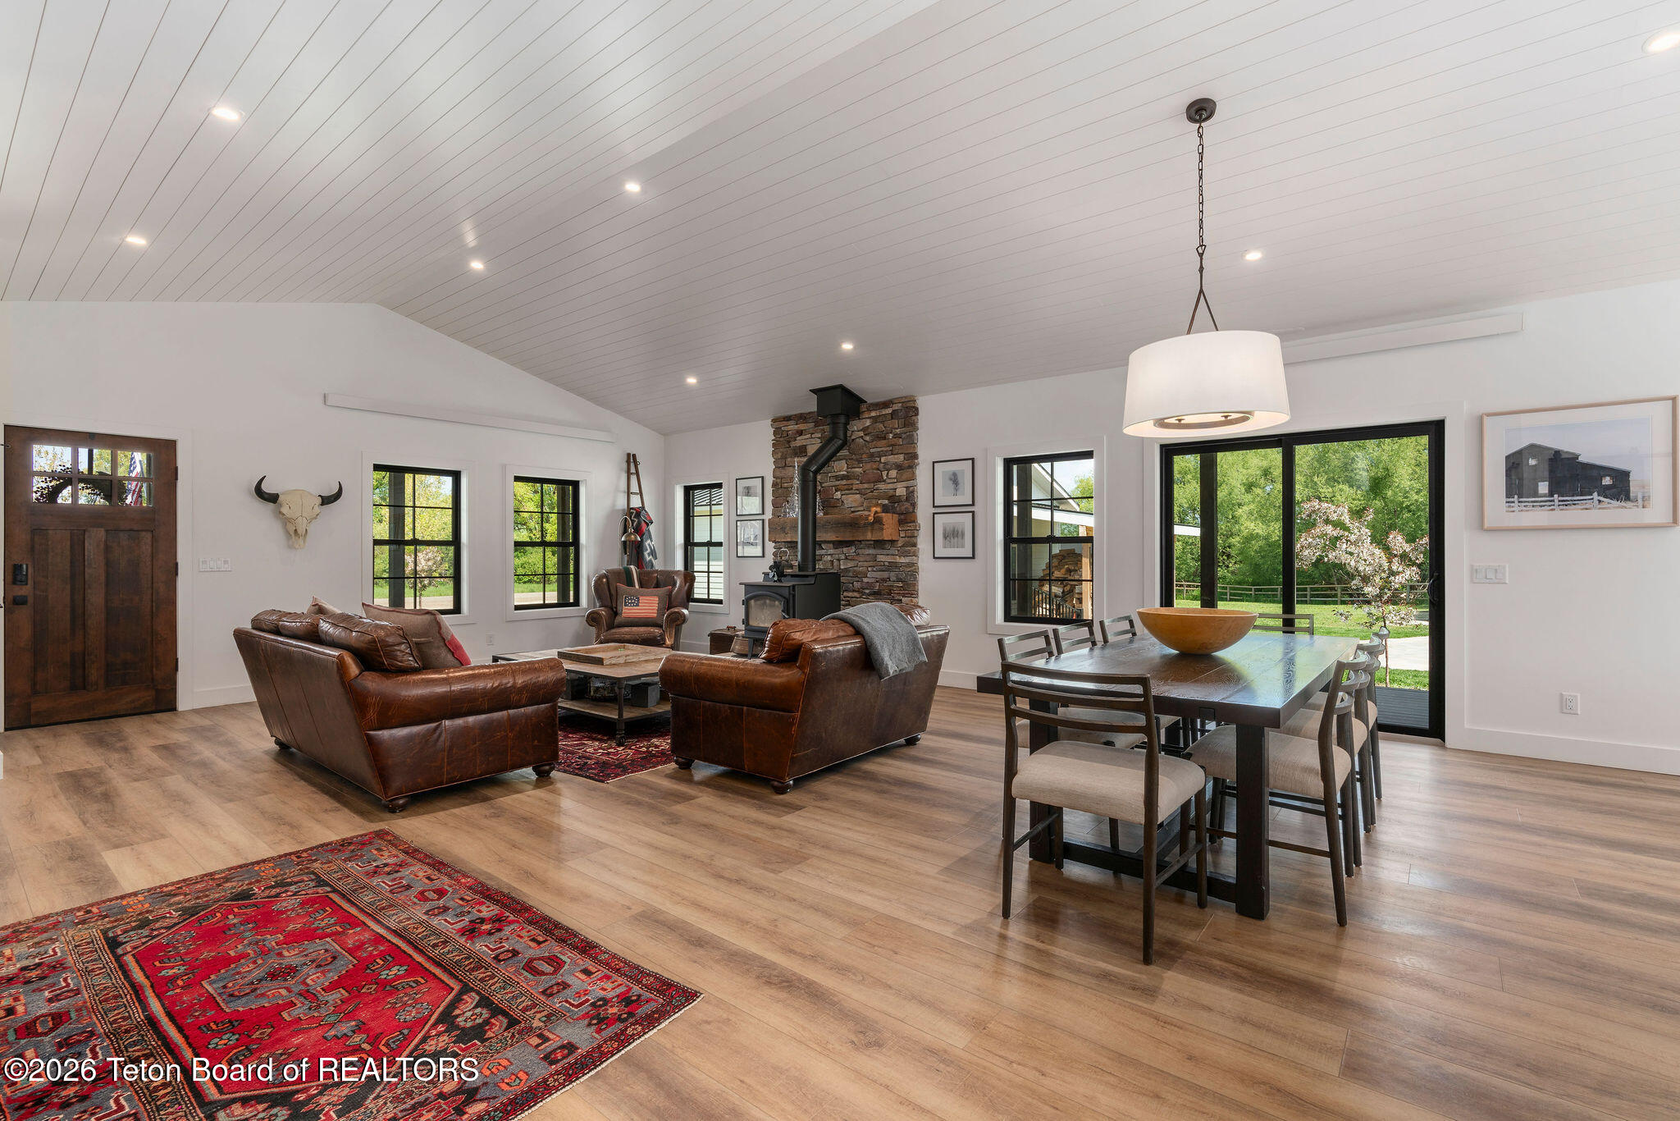
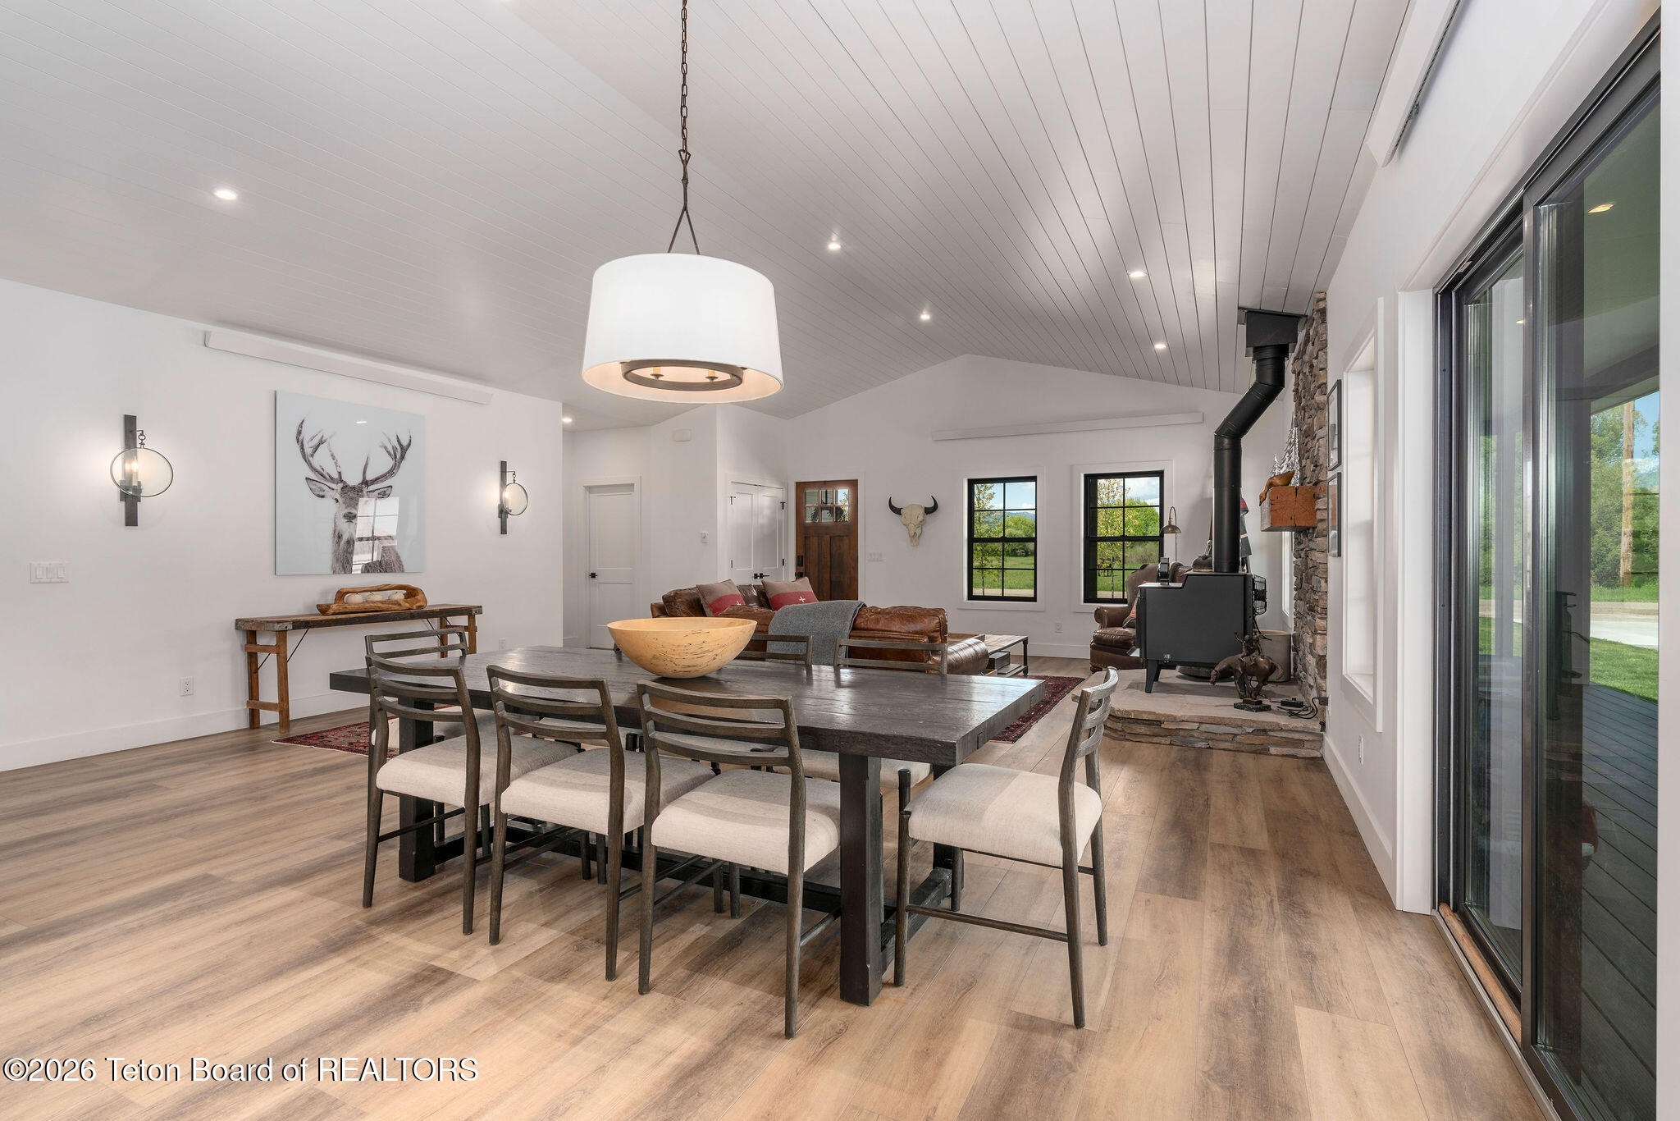
Open-plan living and dining room with leather seating, a stone fireplace, and large windows overlooking the yard.
Open-plan dining and living room with a long dining table, leather seating, and a black wood stove.
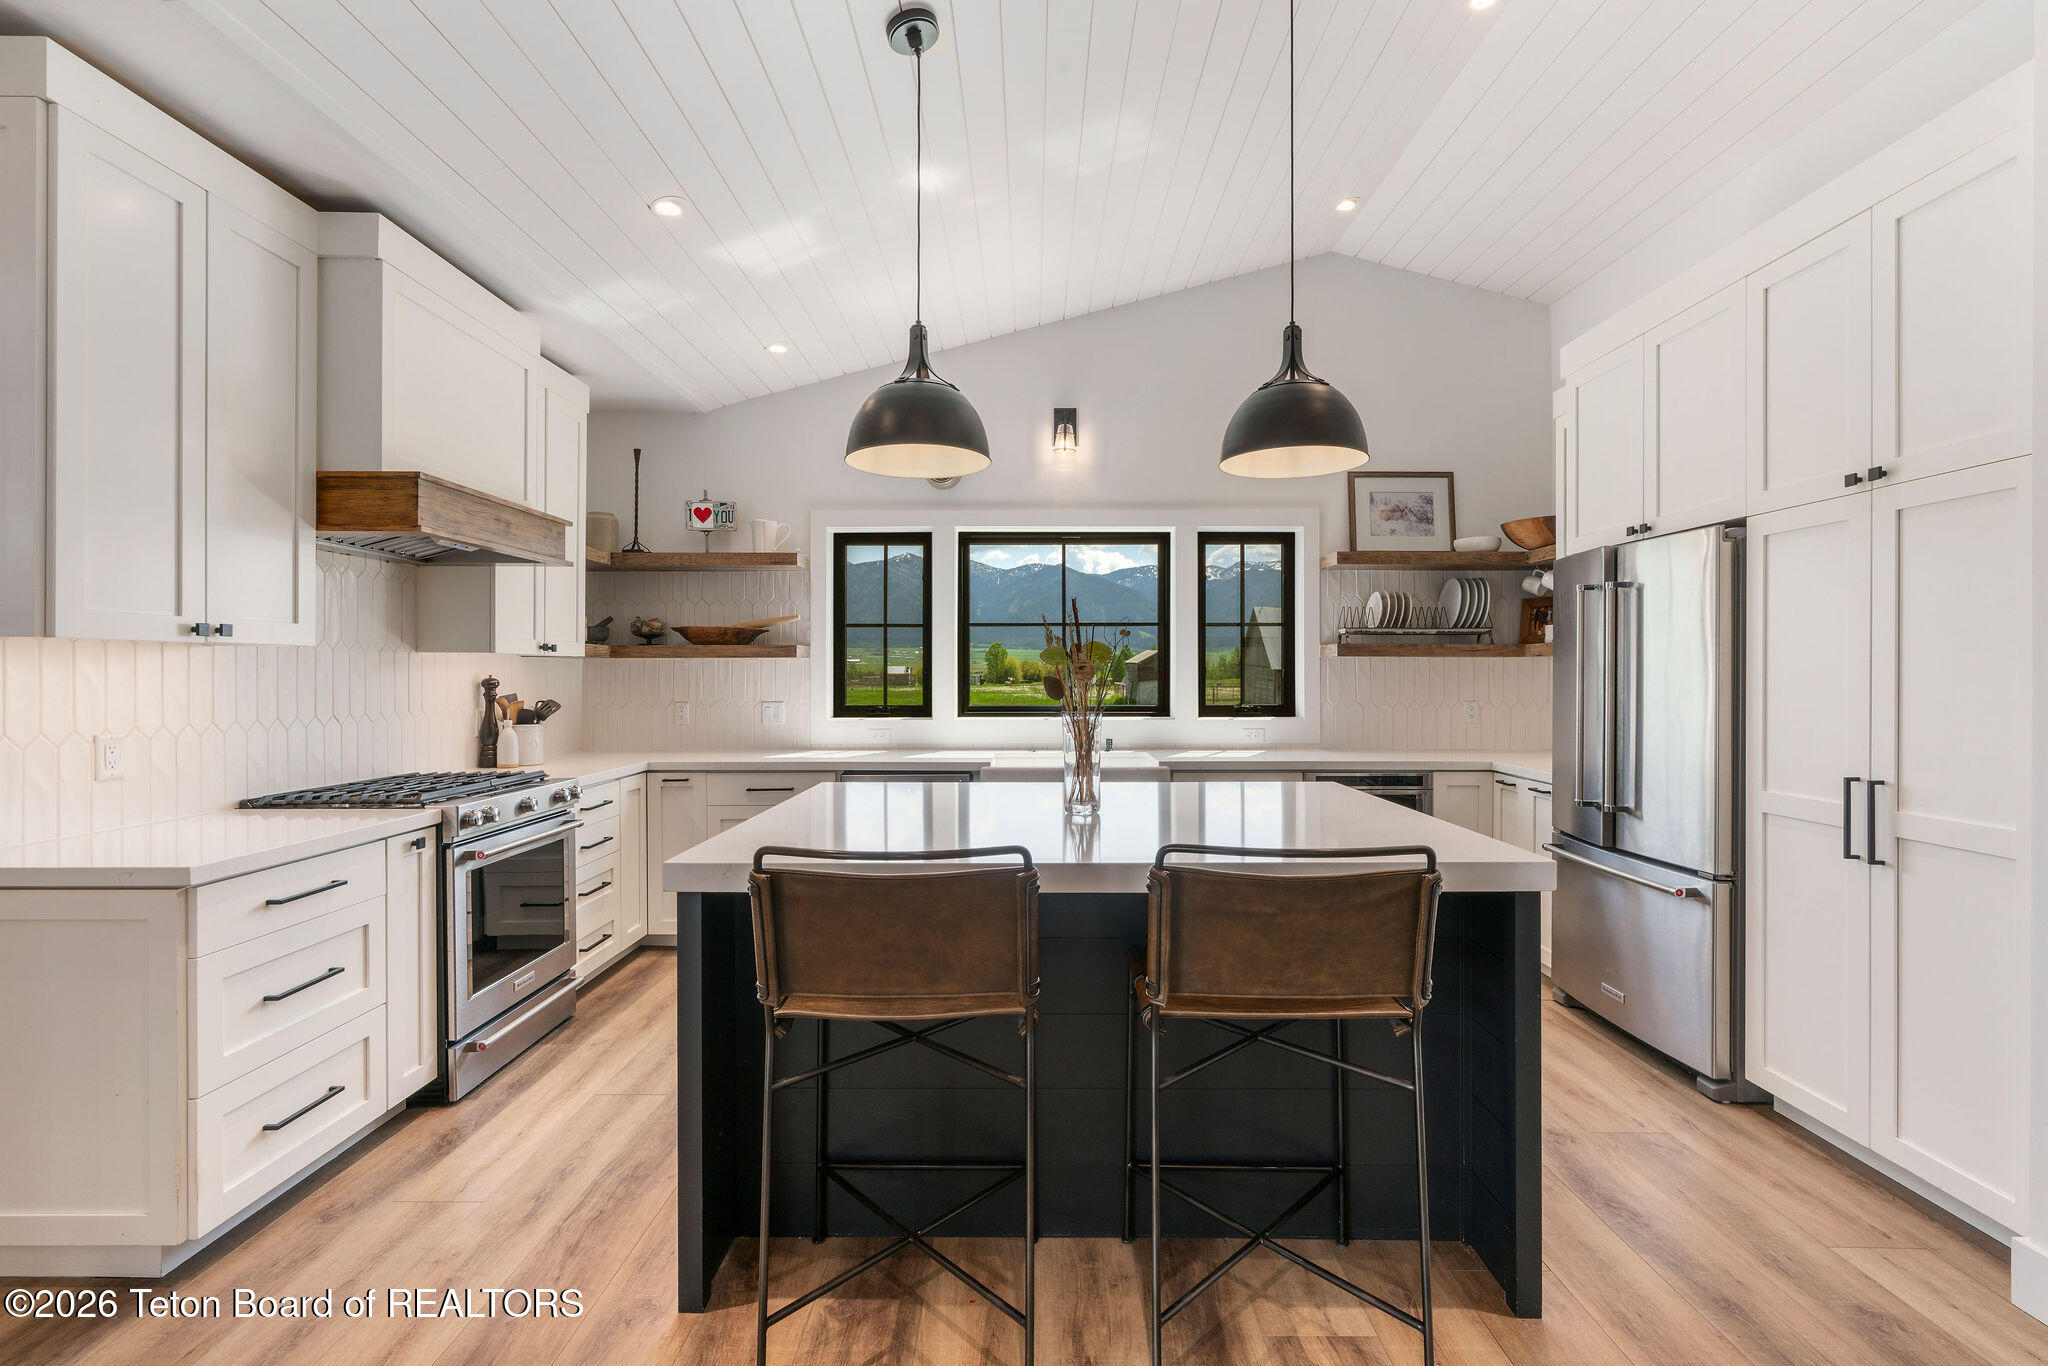
Kitchen with a large dark island and mountain views through the windows.
Kitchen with a dark island and mountain views through large windows.
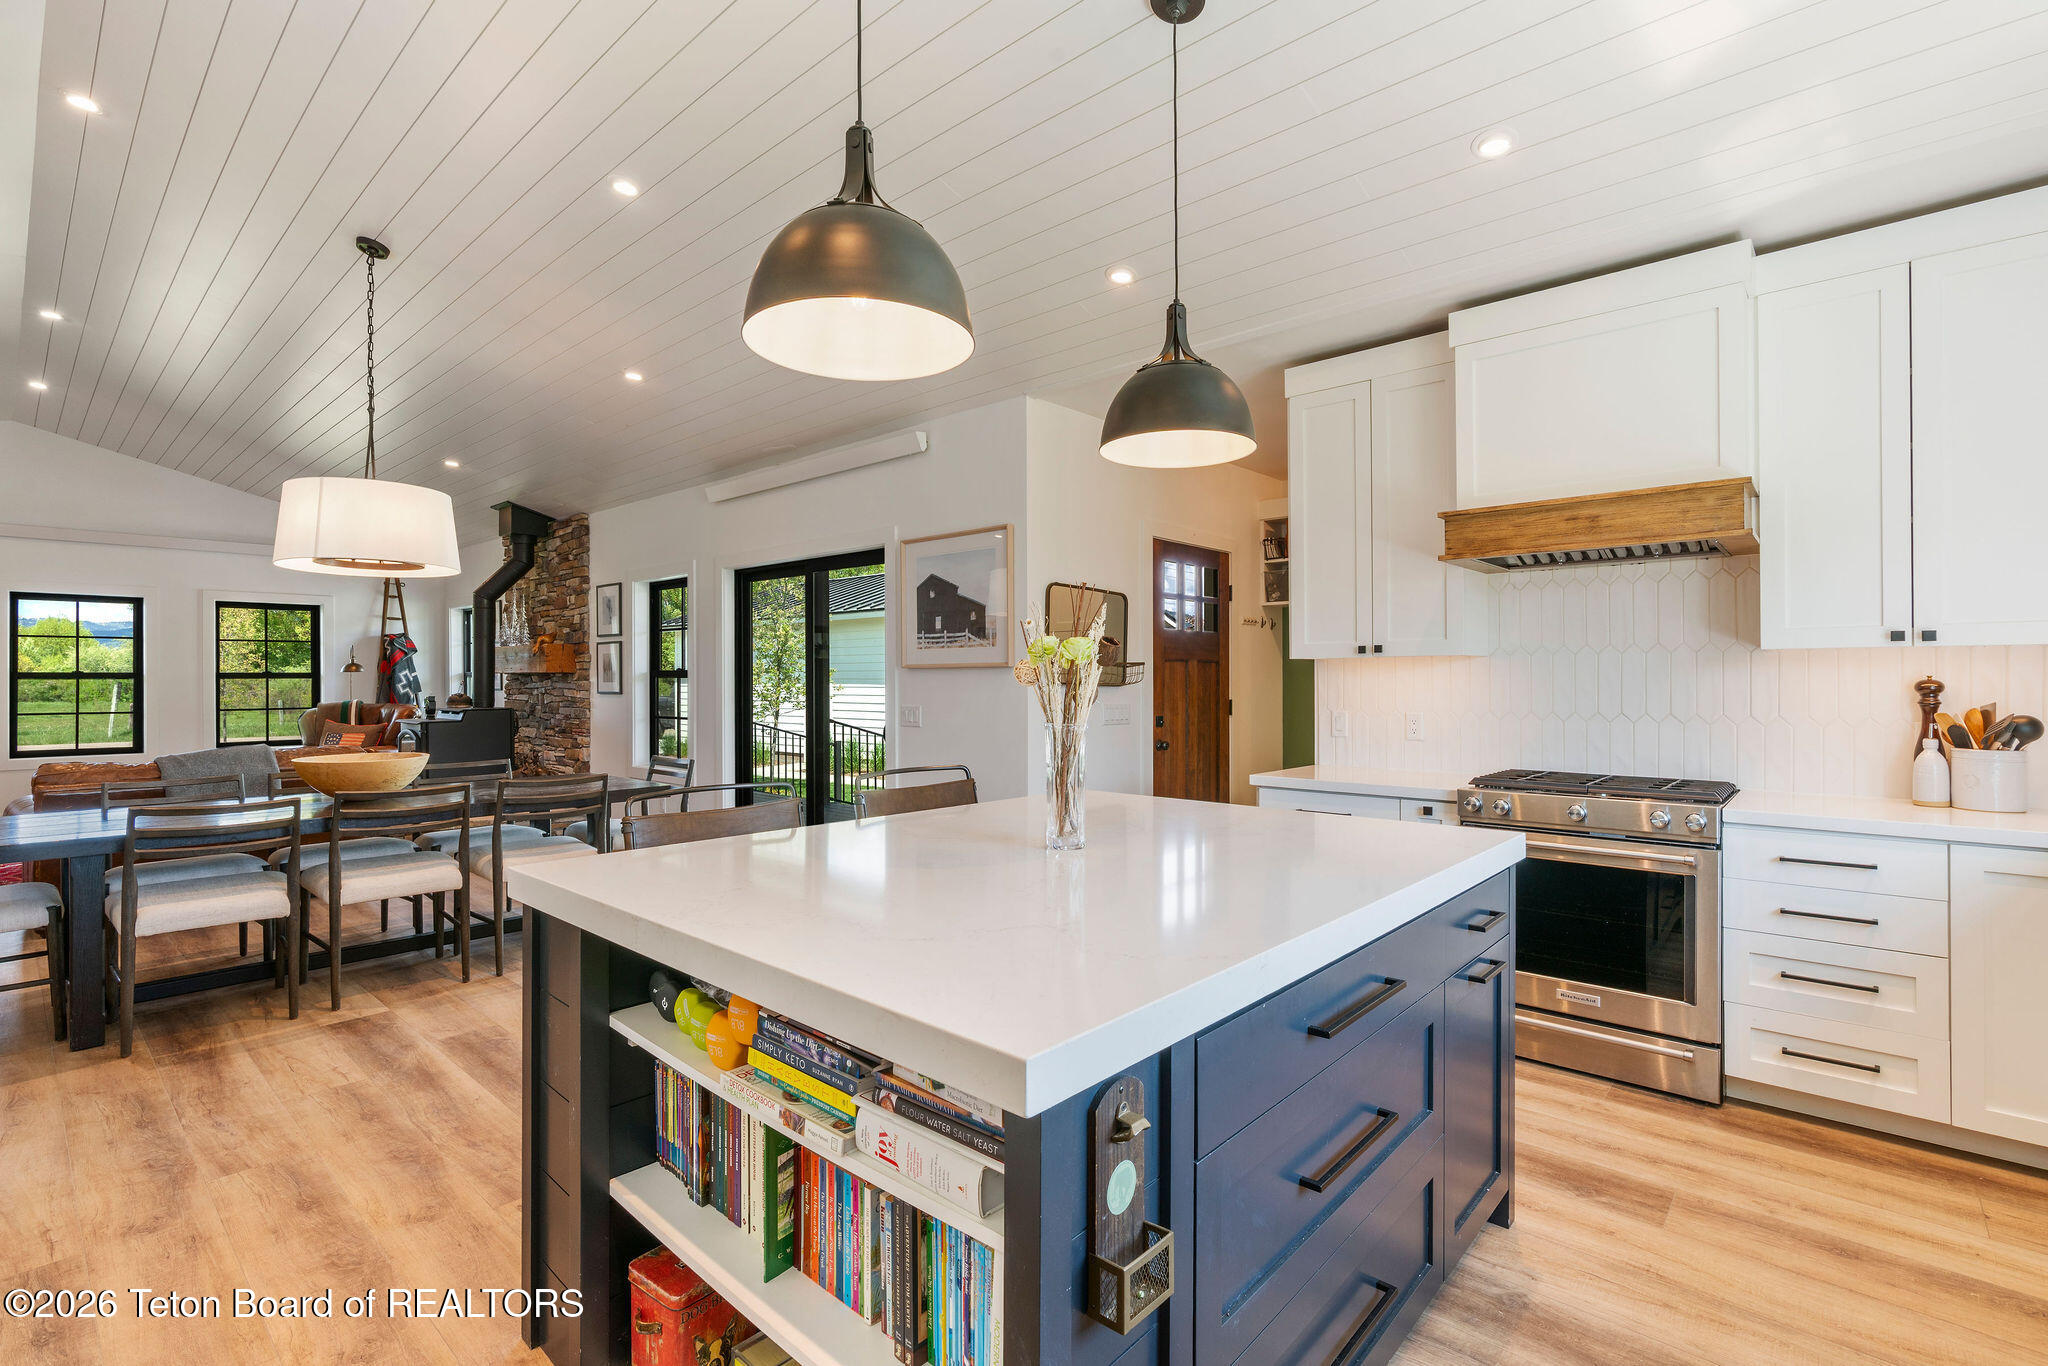
Open kitchen and dining area with a large white island, navy cabinets, and stone fireplace.
Open-plan kitchen with a dark blue island, white counters, stainless refrigerator, and dining area beyond.
Modern kitchen with a large dark island, pendant lights, and mountain views through the windows.
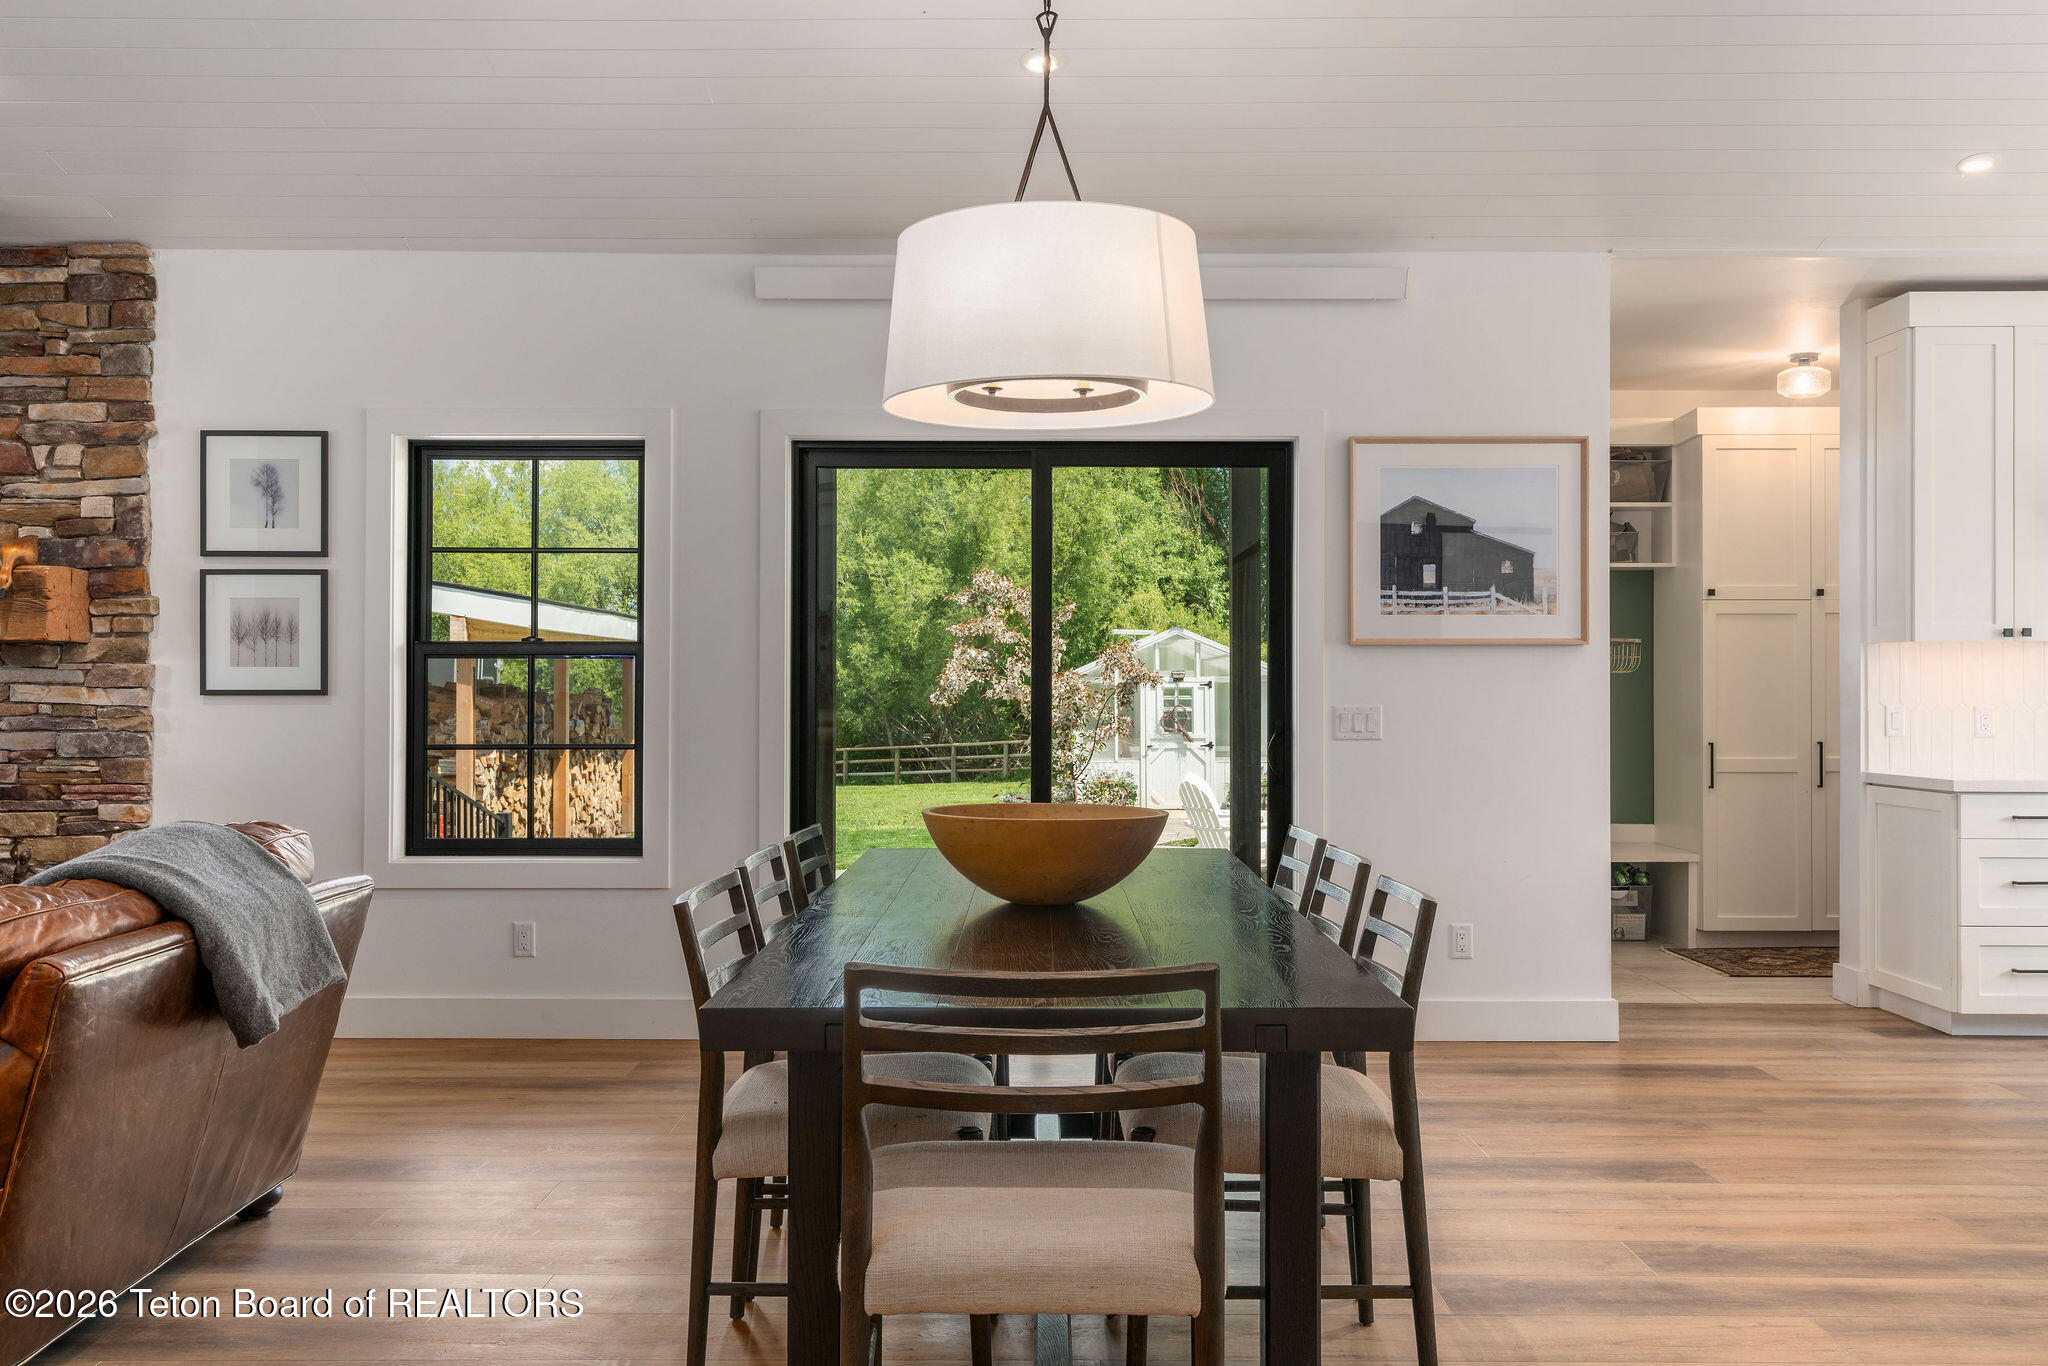
Dining room with a dark wood table, stone fireplace, and sliding doors opening to a green yard.
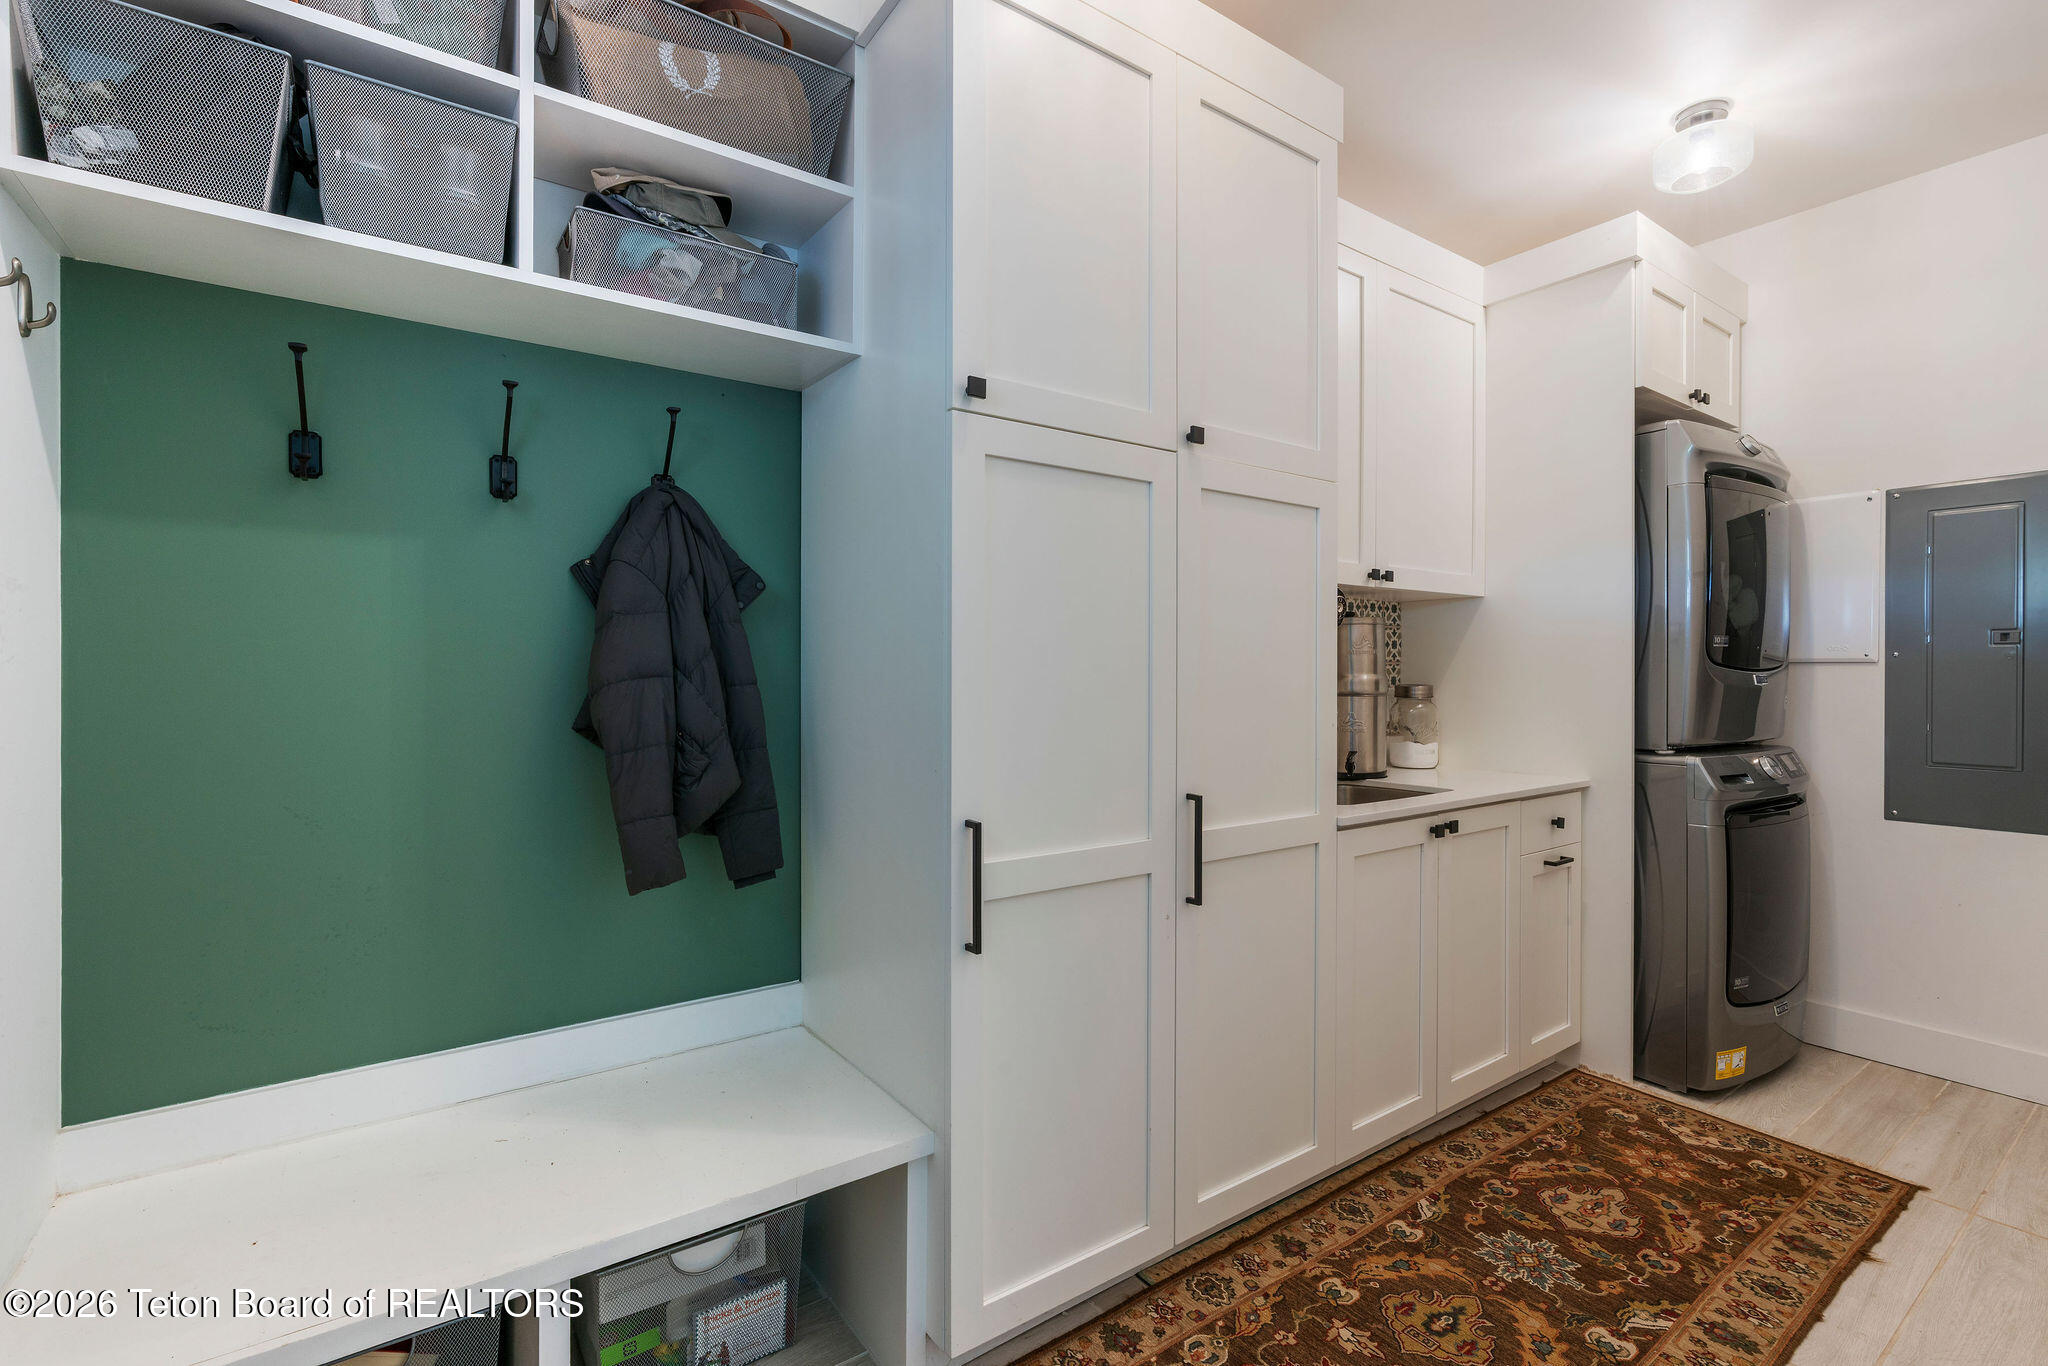
Mudroom and laundry room with white cabinetry, a green coat nook, built-in bench, and stacked washer and dryer.
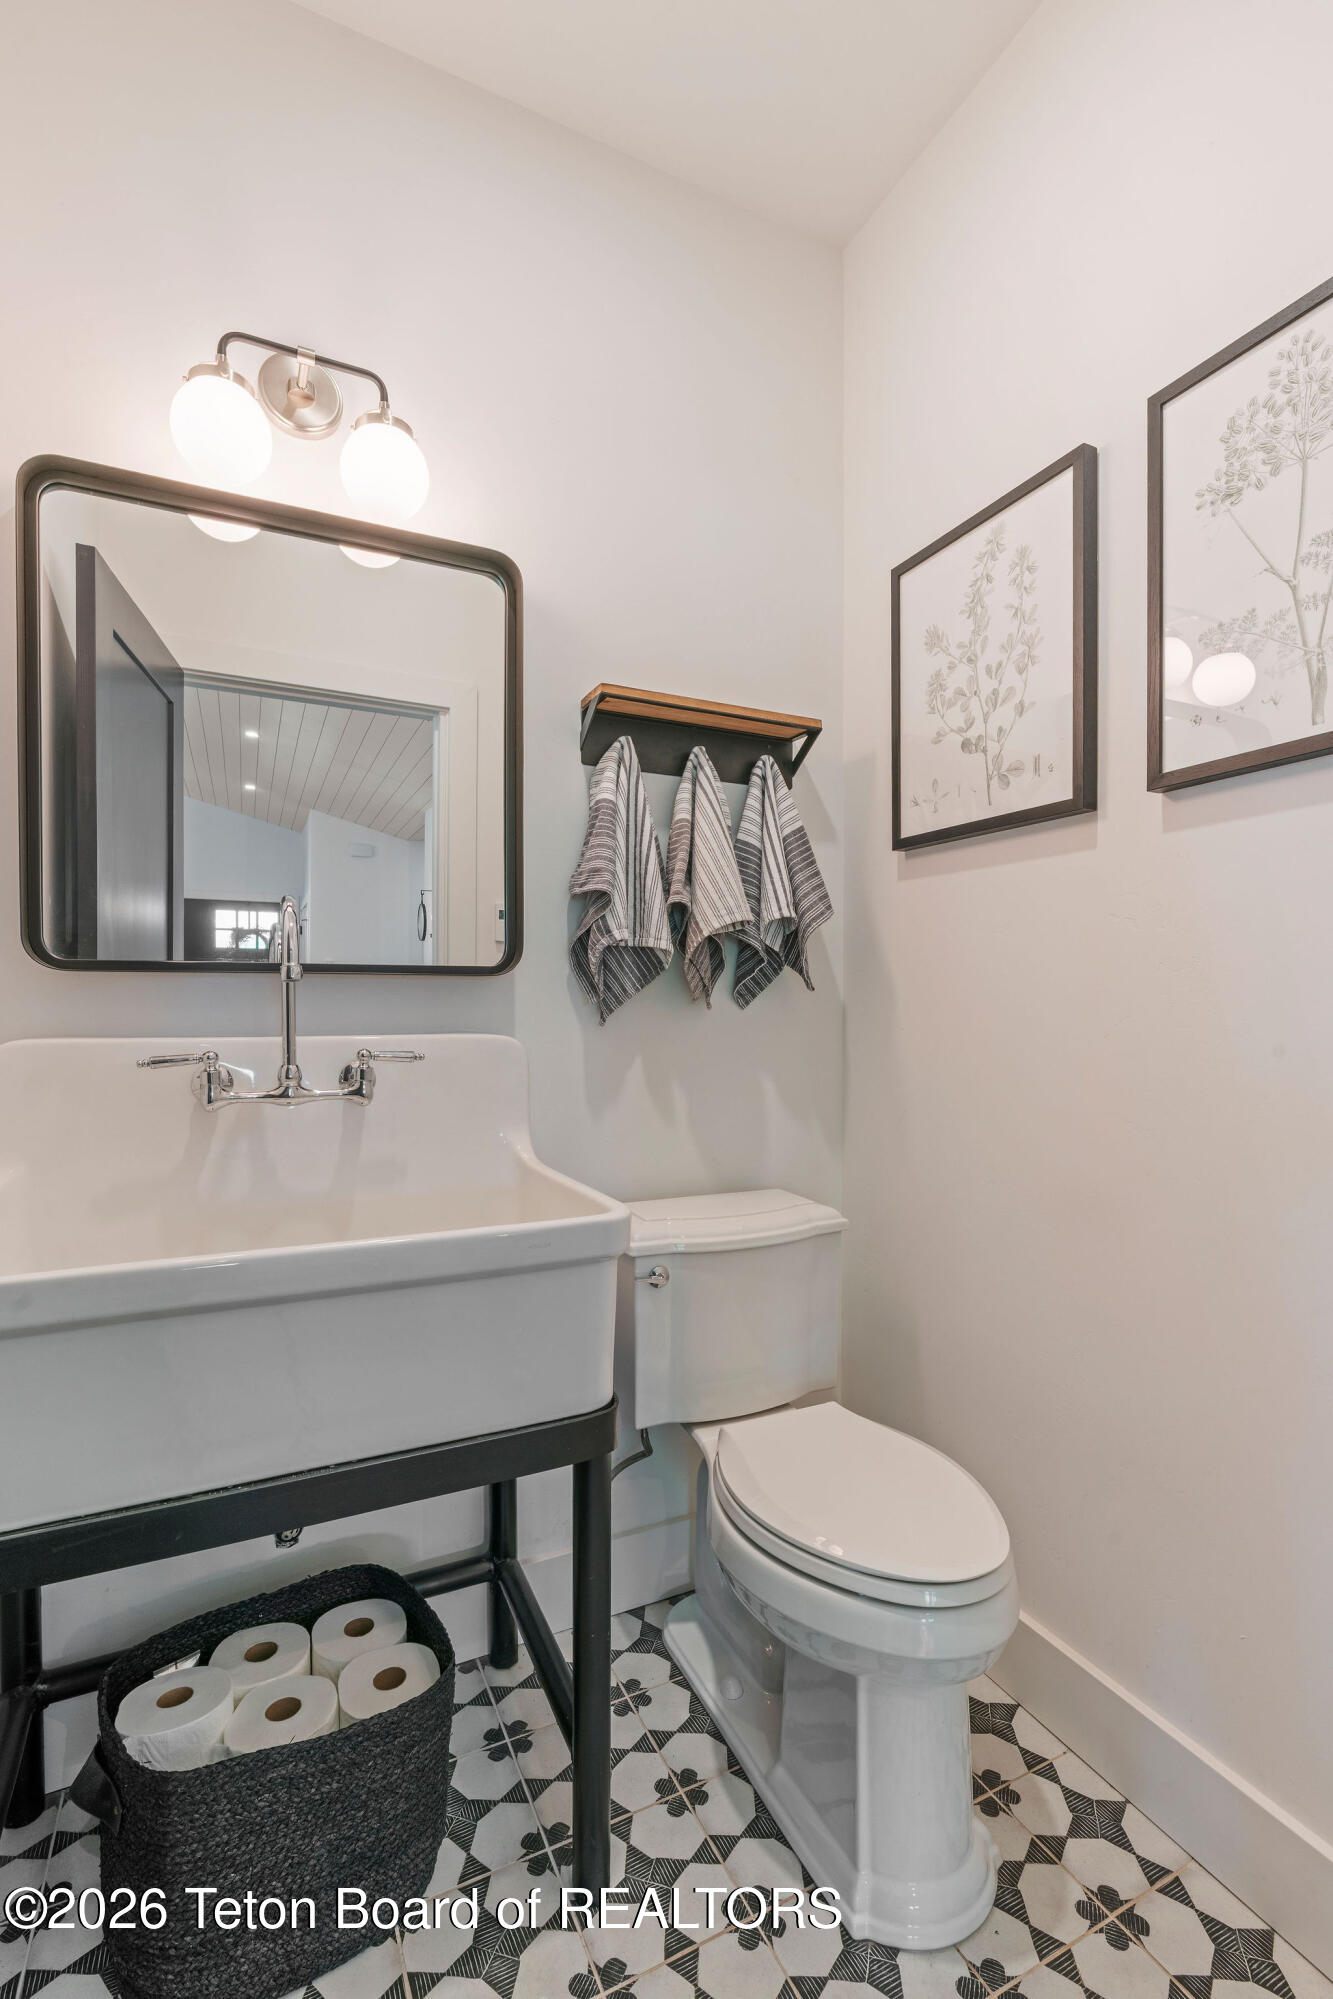
Bathroom with a vessel sink, botanical prints, striped towels, and black-and-white patterned tile floor.
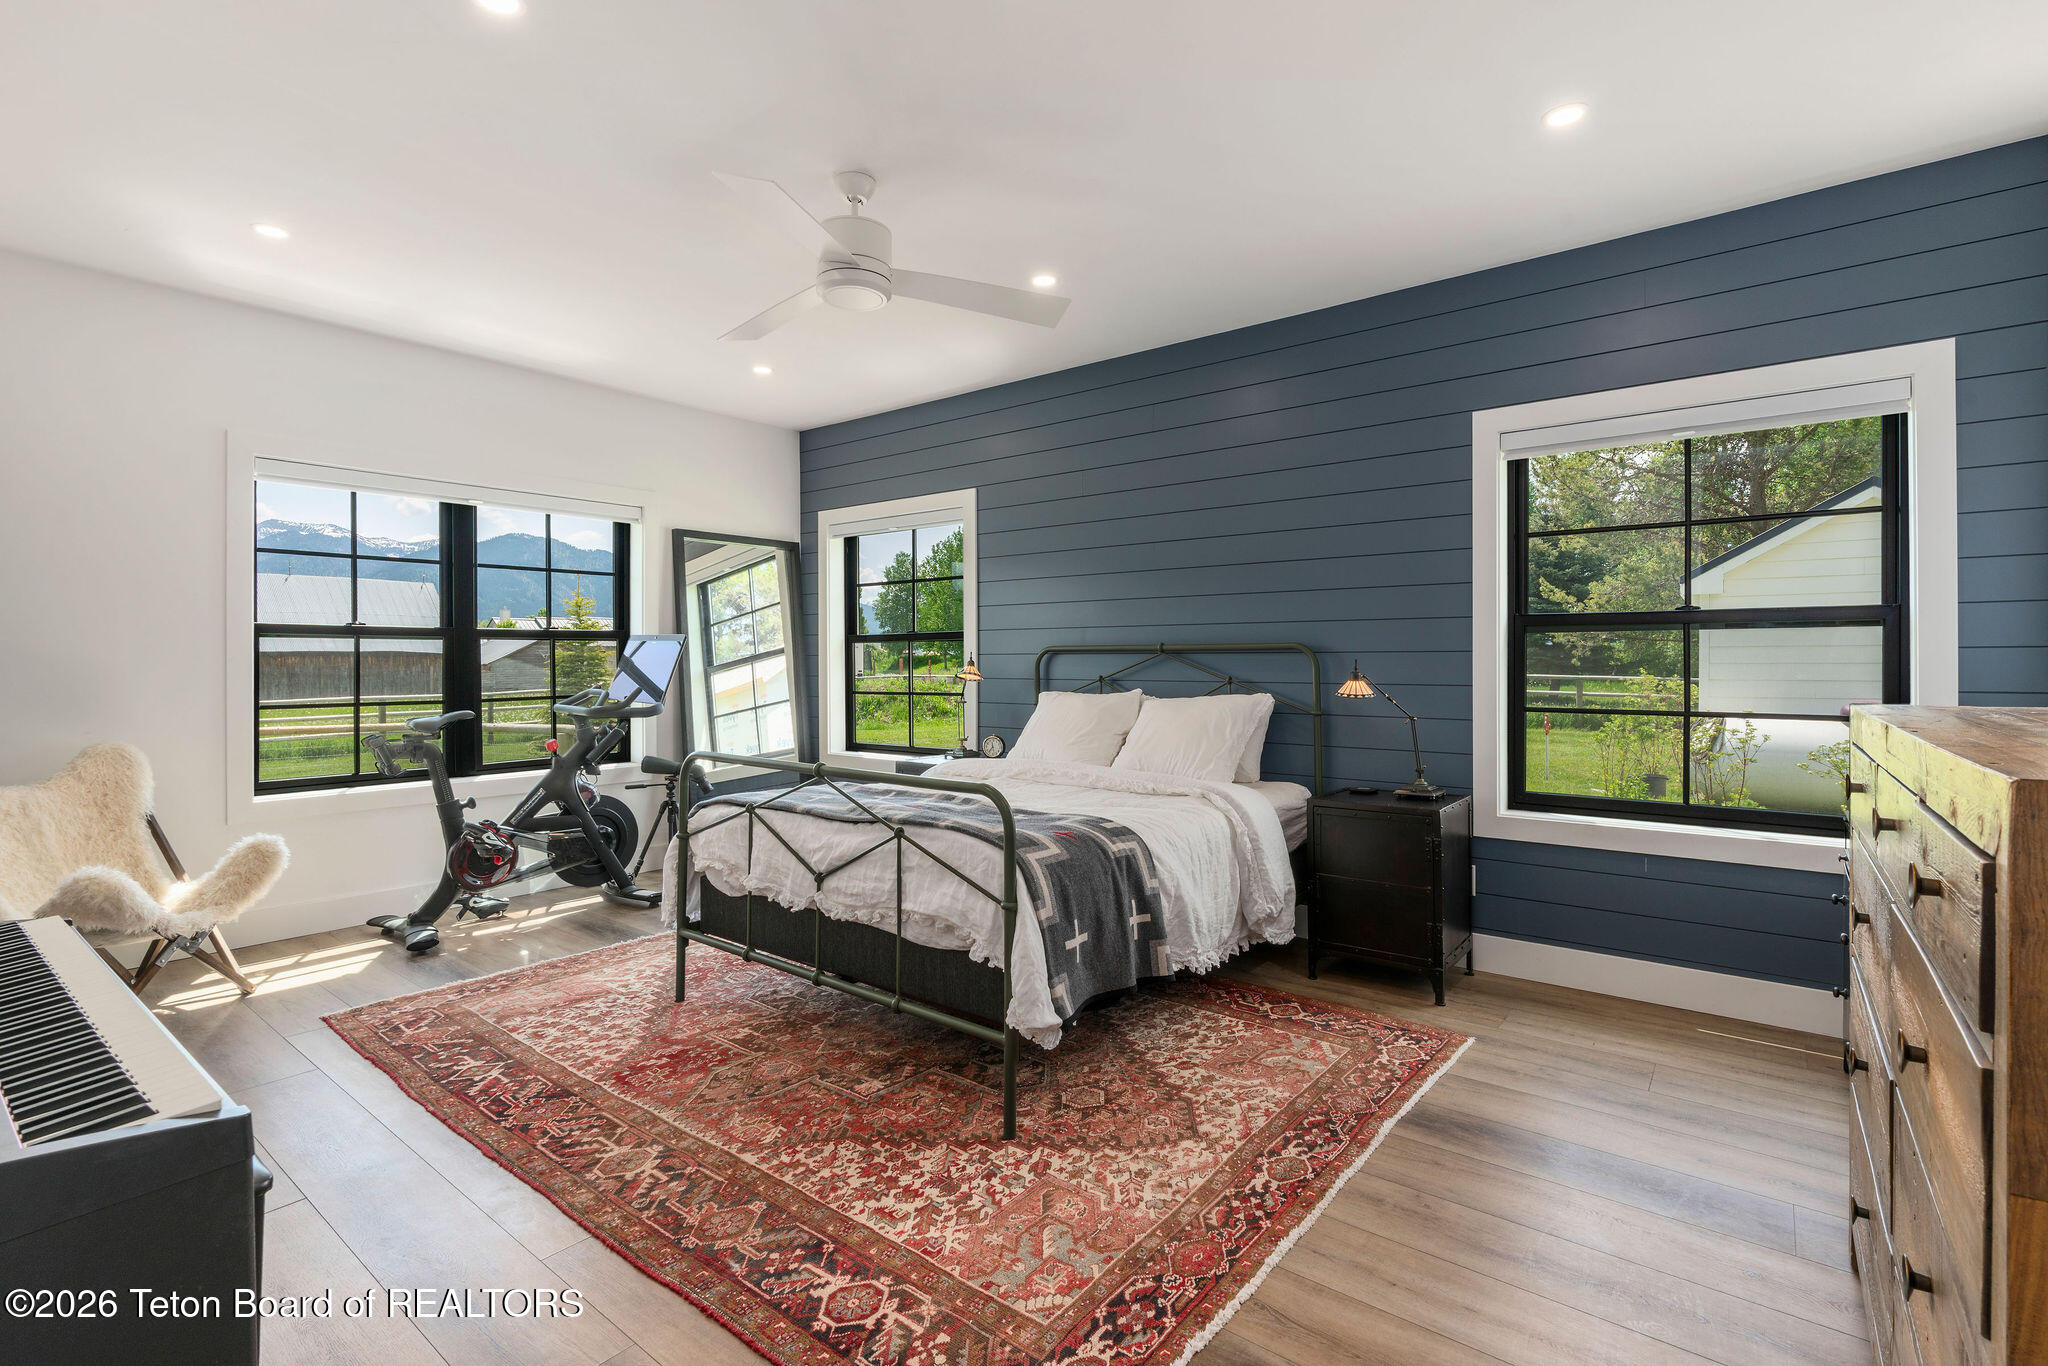
Furnished bedroom with blue paneling, a patterned rug, and mountain views through large windows.
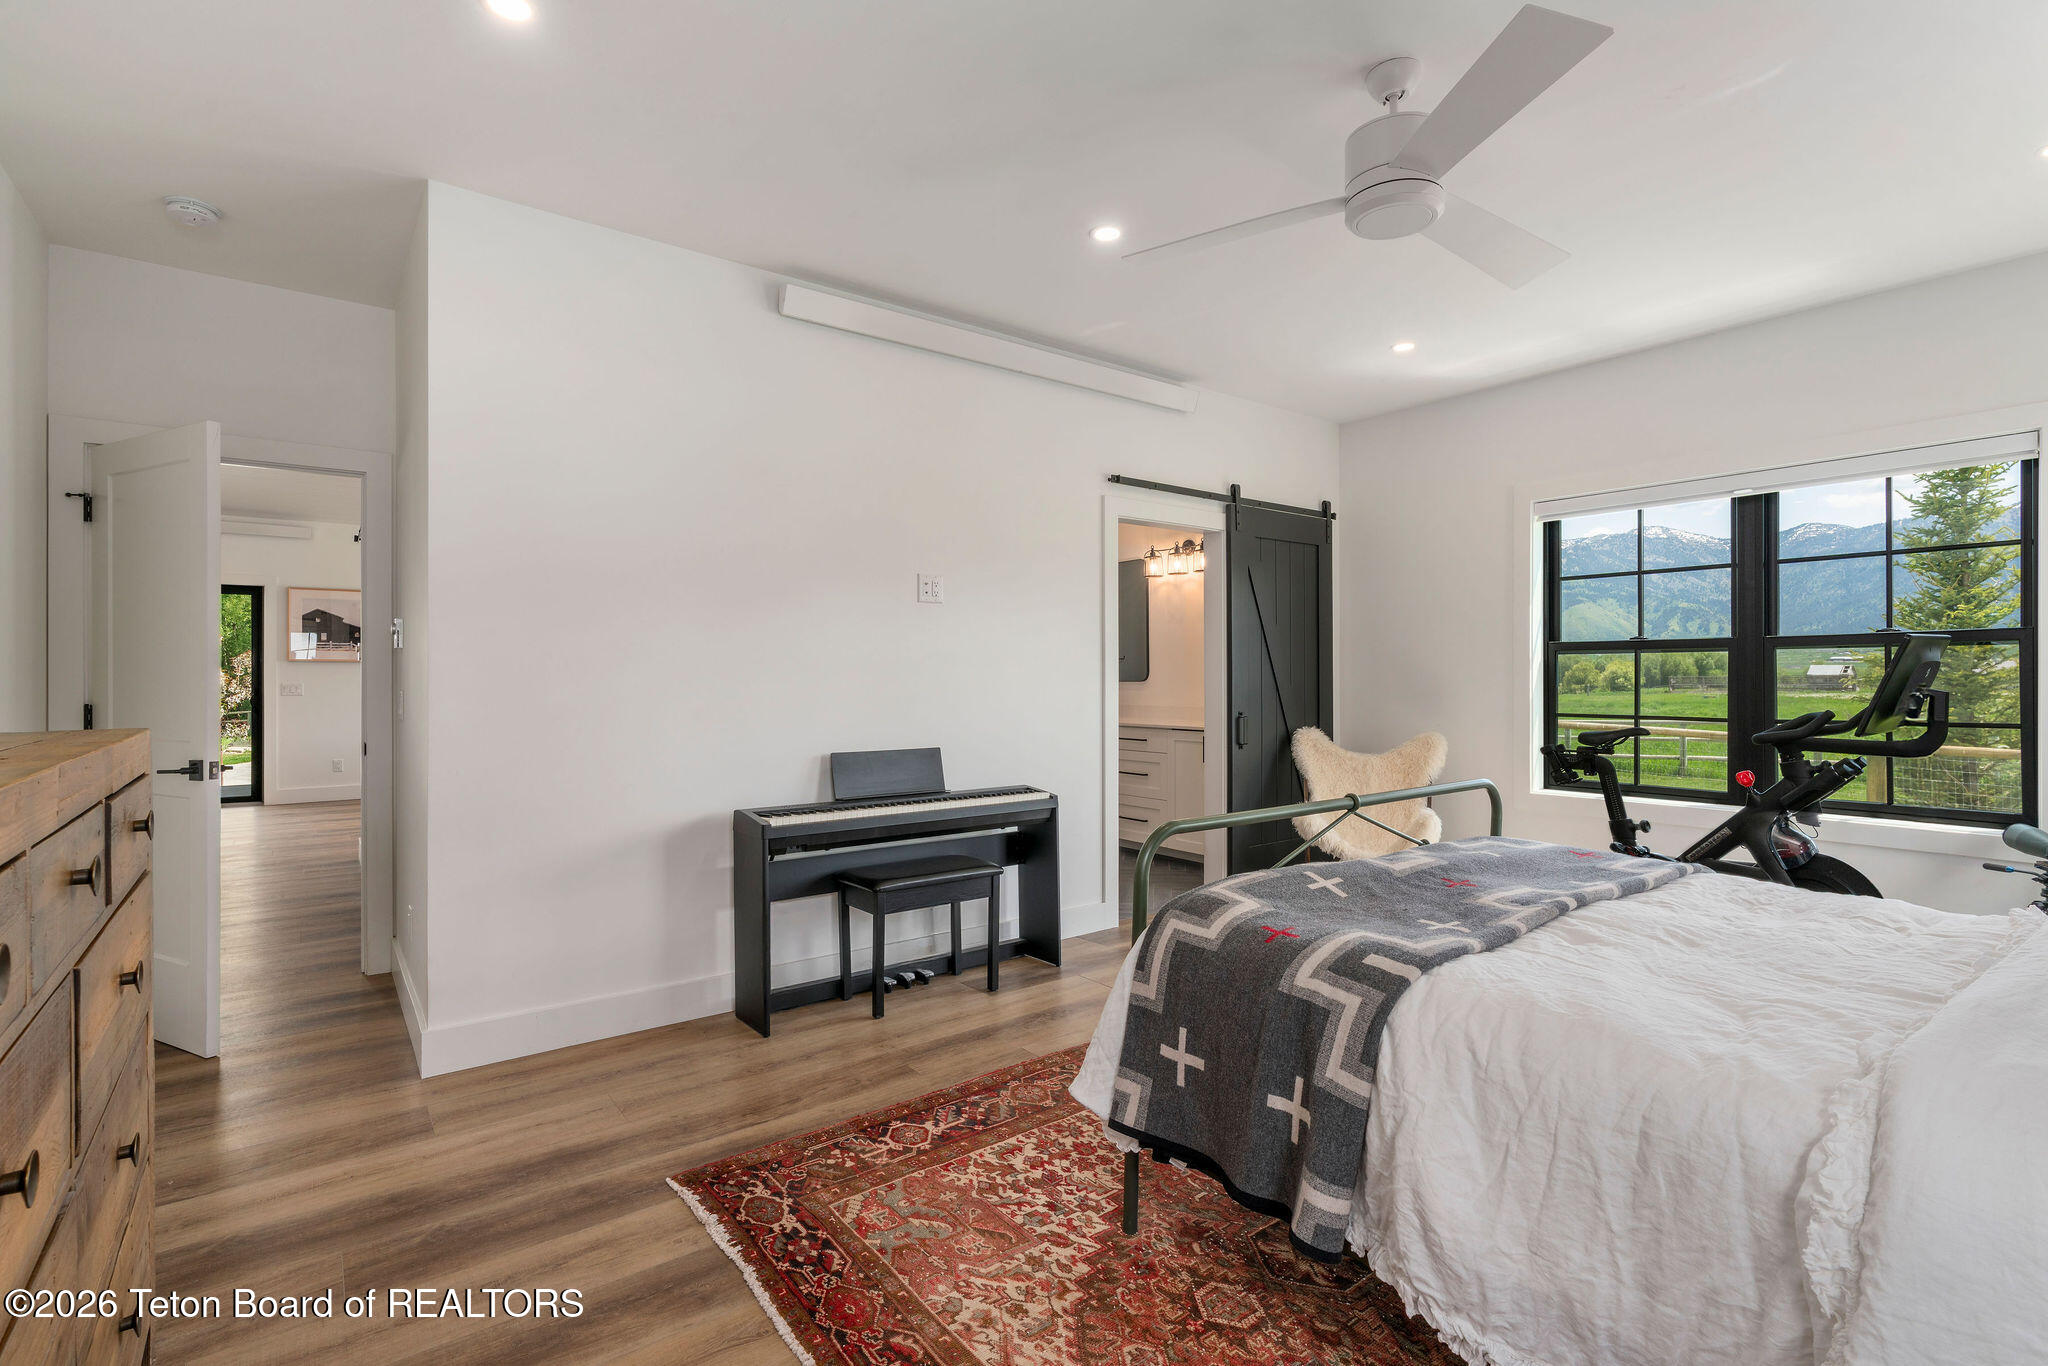
Bedroom with a piano, exercise bike, and mountain views through a large window.
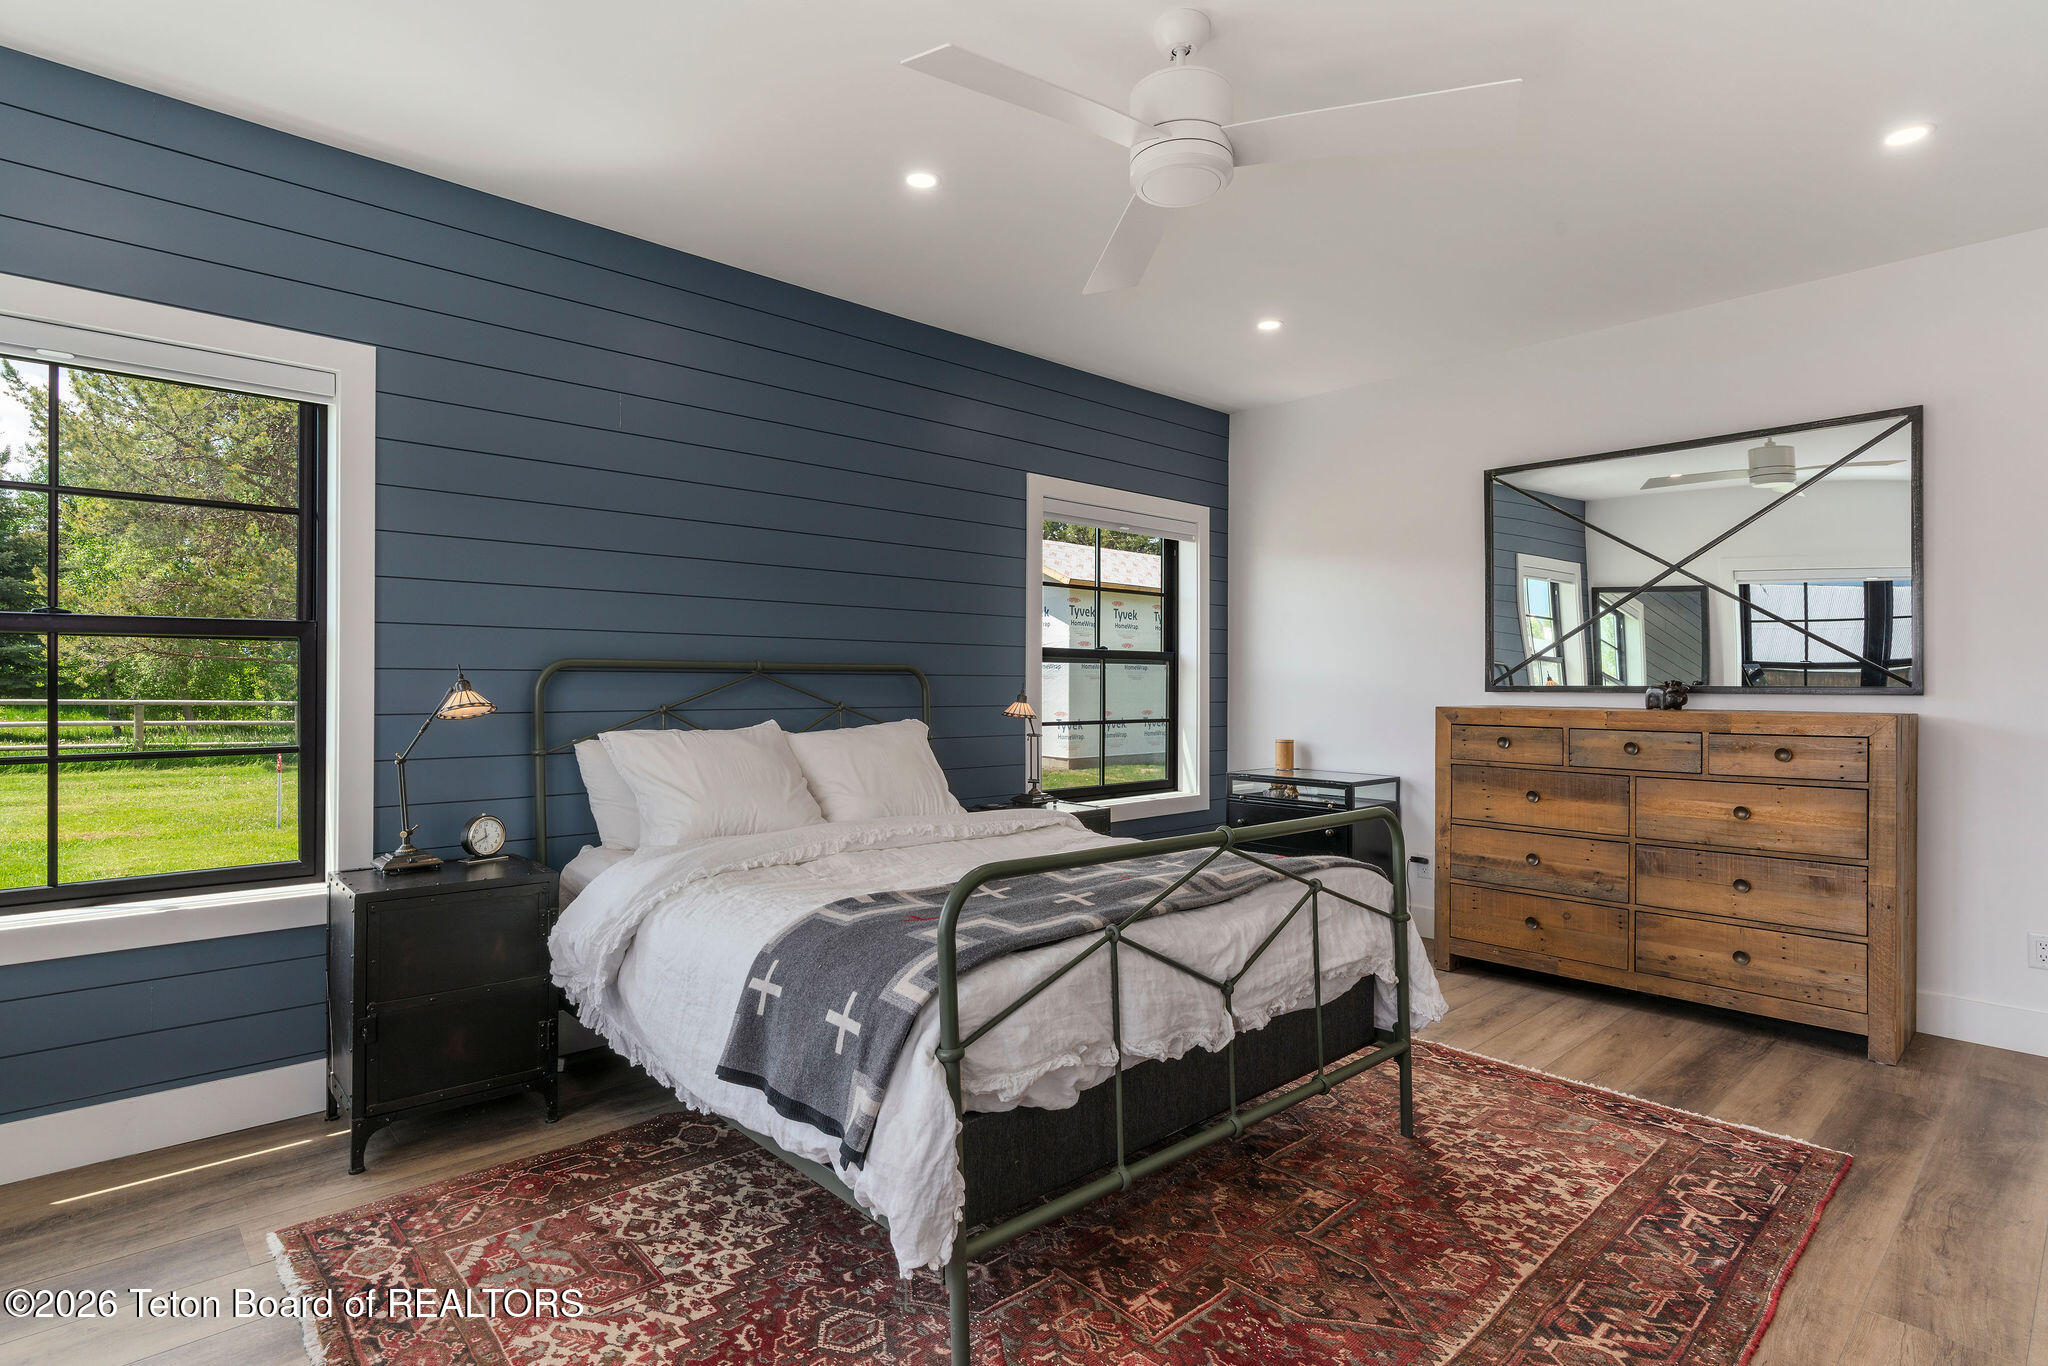
Bedroom with a dark blue paneled wall, black metal bed, patterned rug, and rustic wooden dresser.
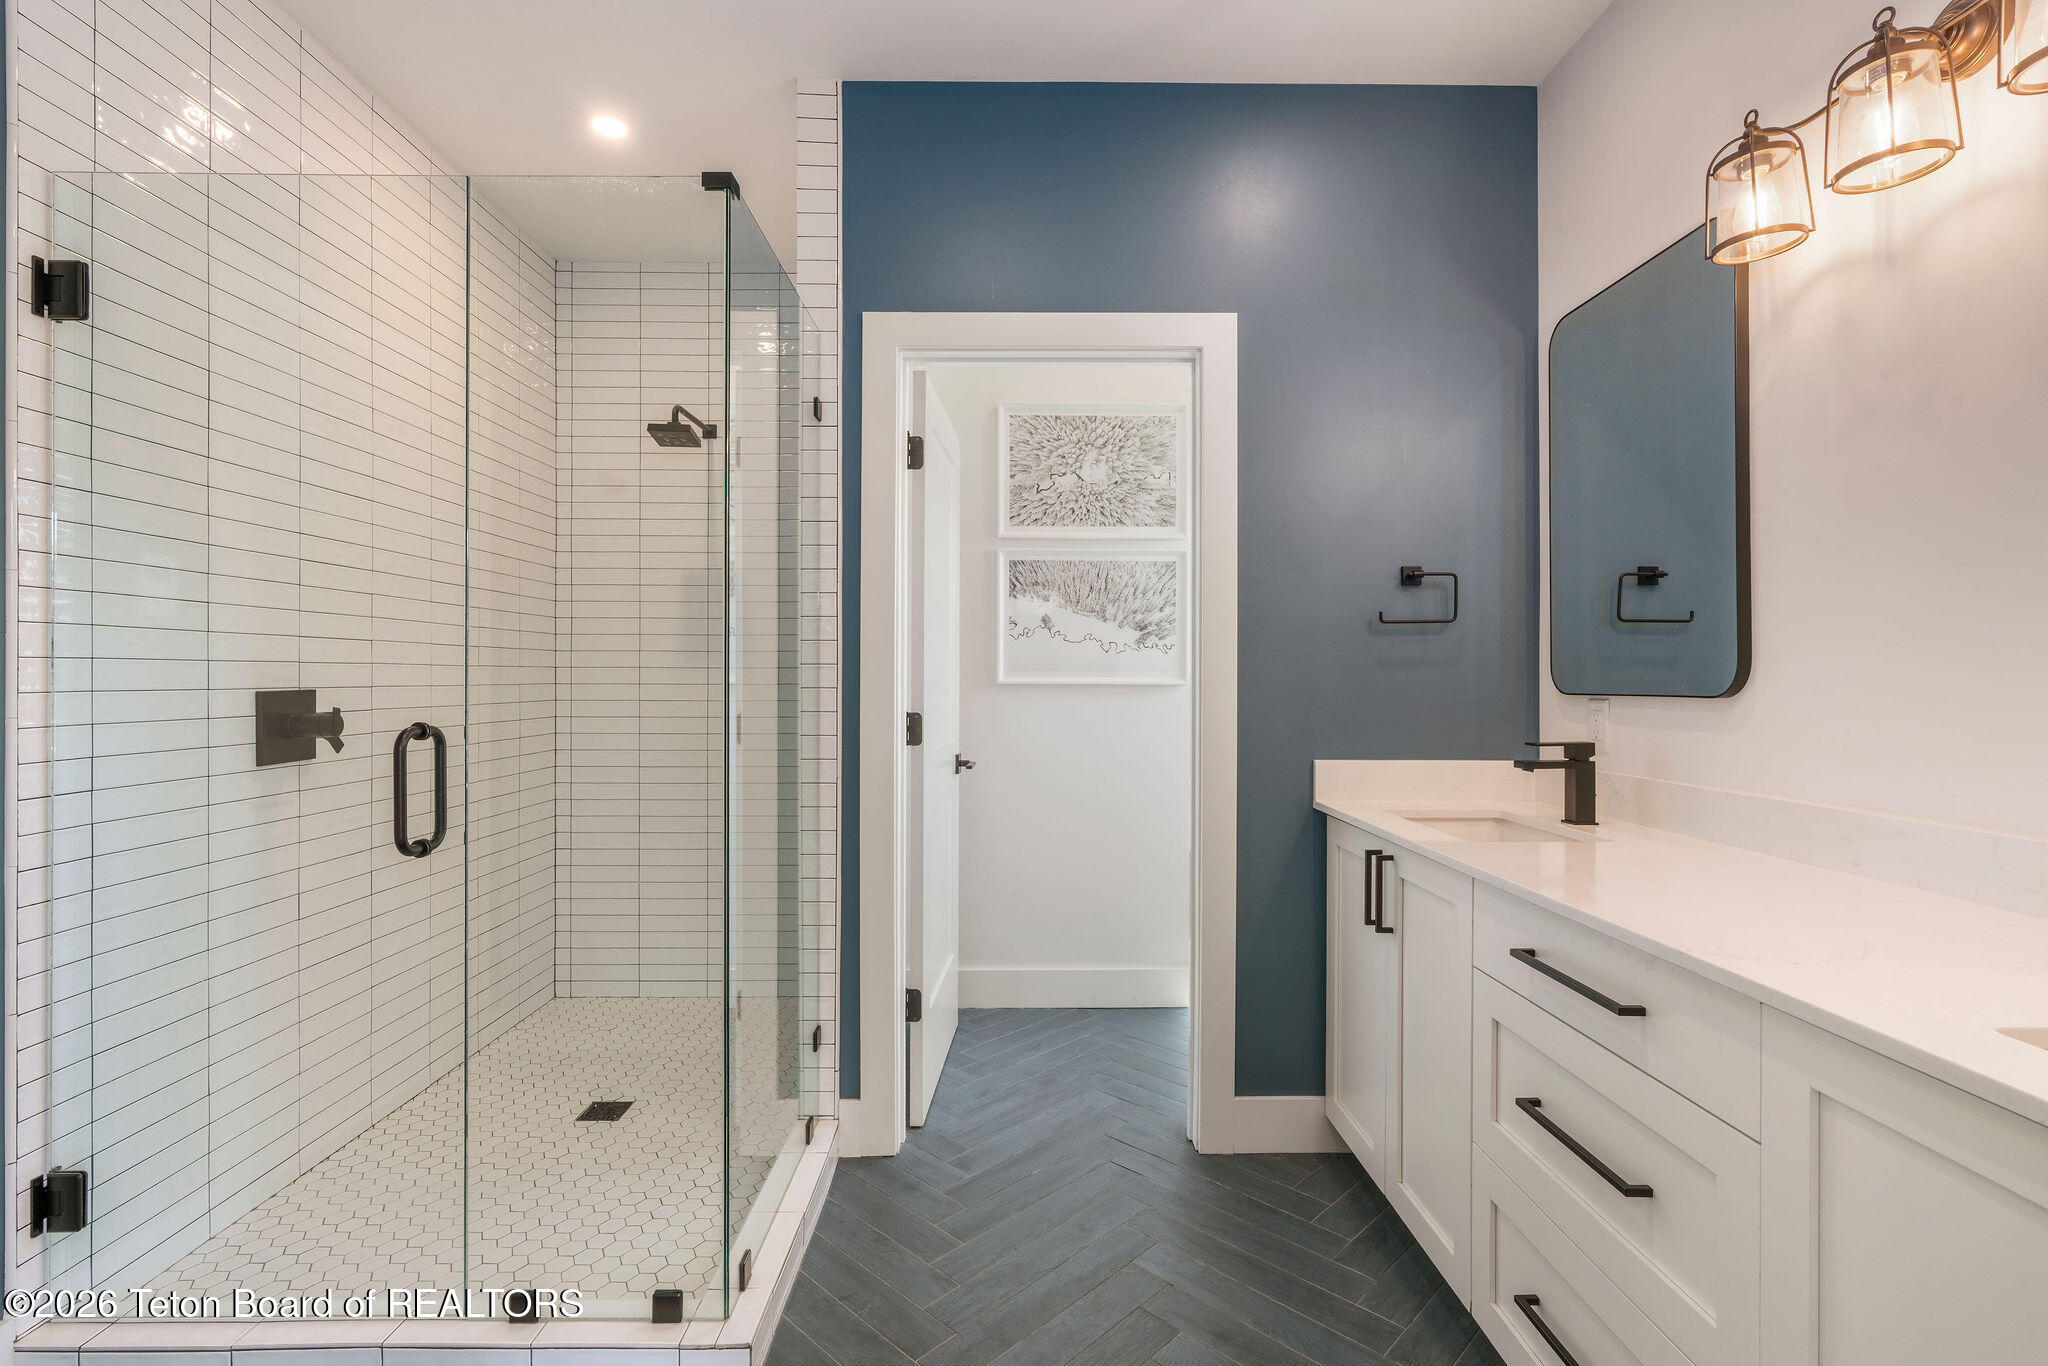
Modern bathroom with a glass walk-in shower, long white vanity, blue accent wall, and dark herringbone tile floor.
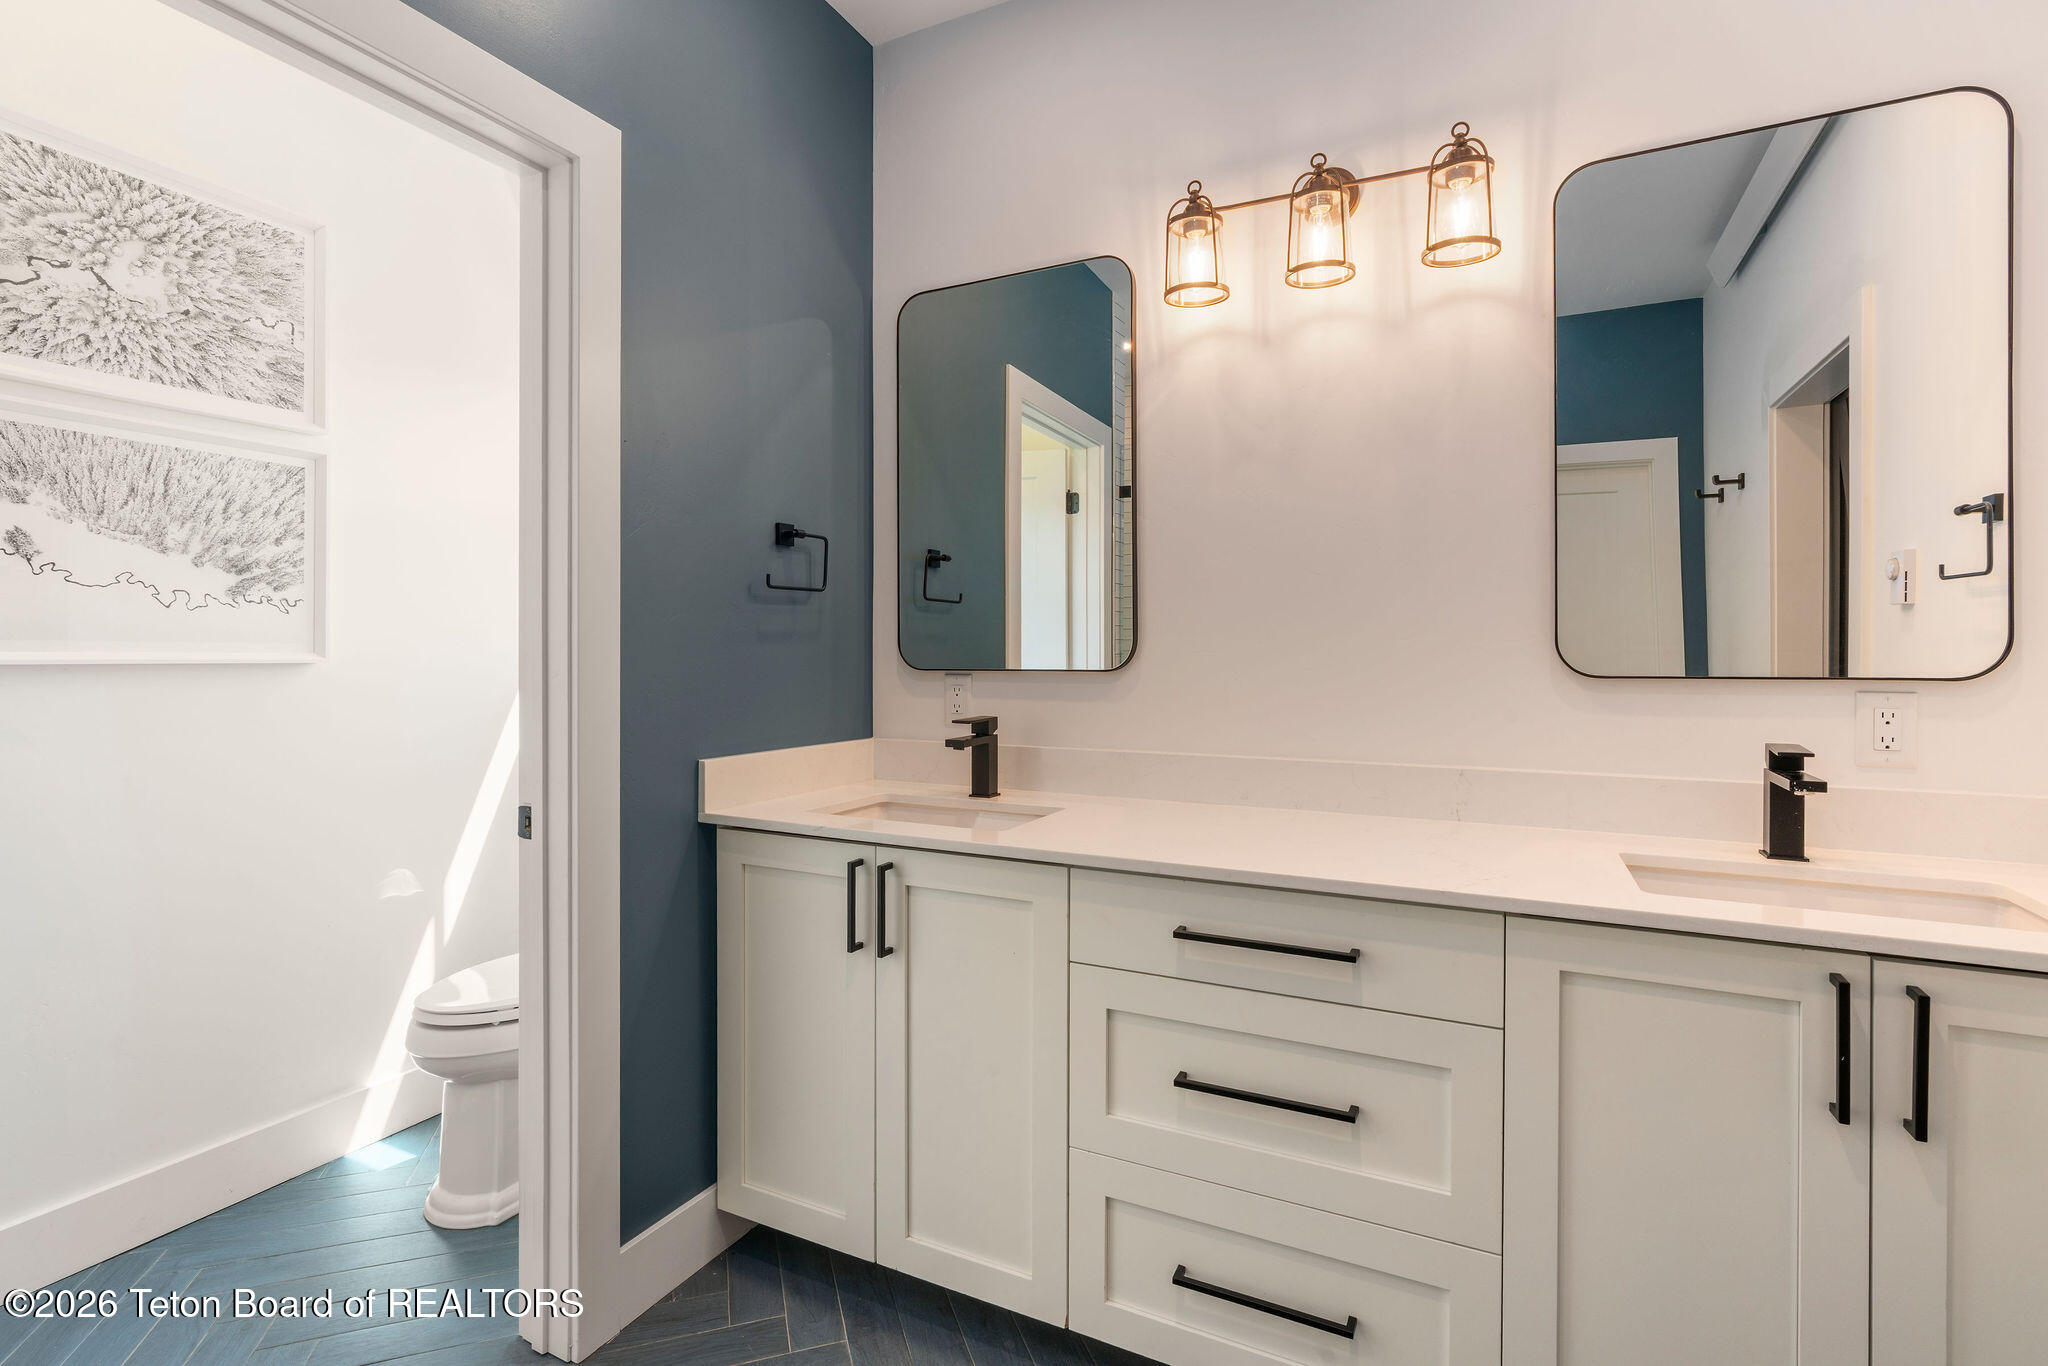
Bathroom with a double vanity, two mirrors, black fixtures, and a separate toilet room.
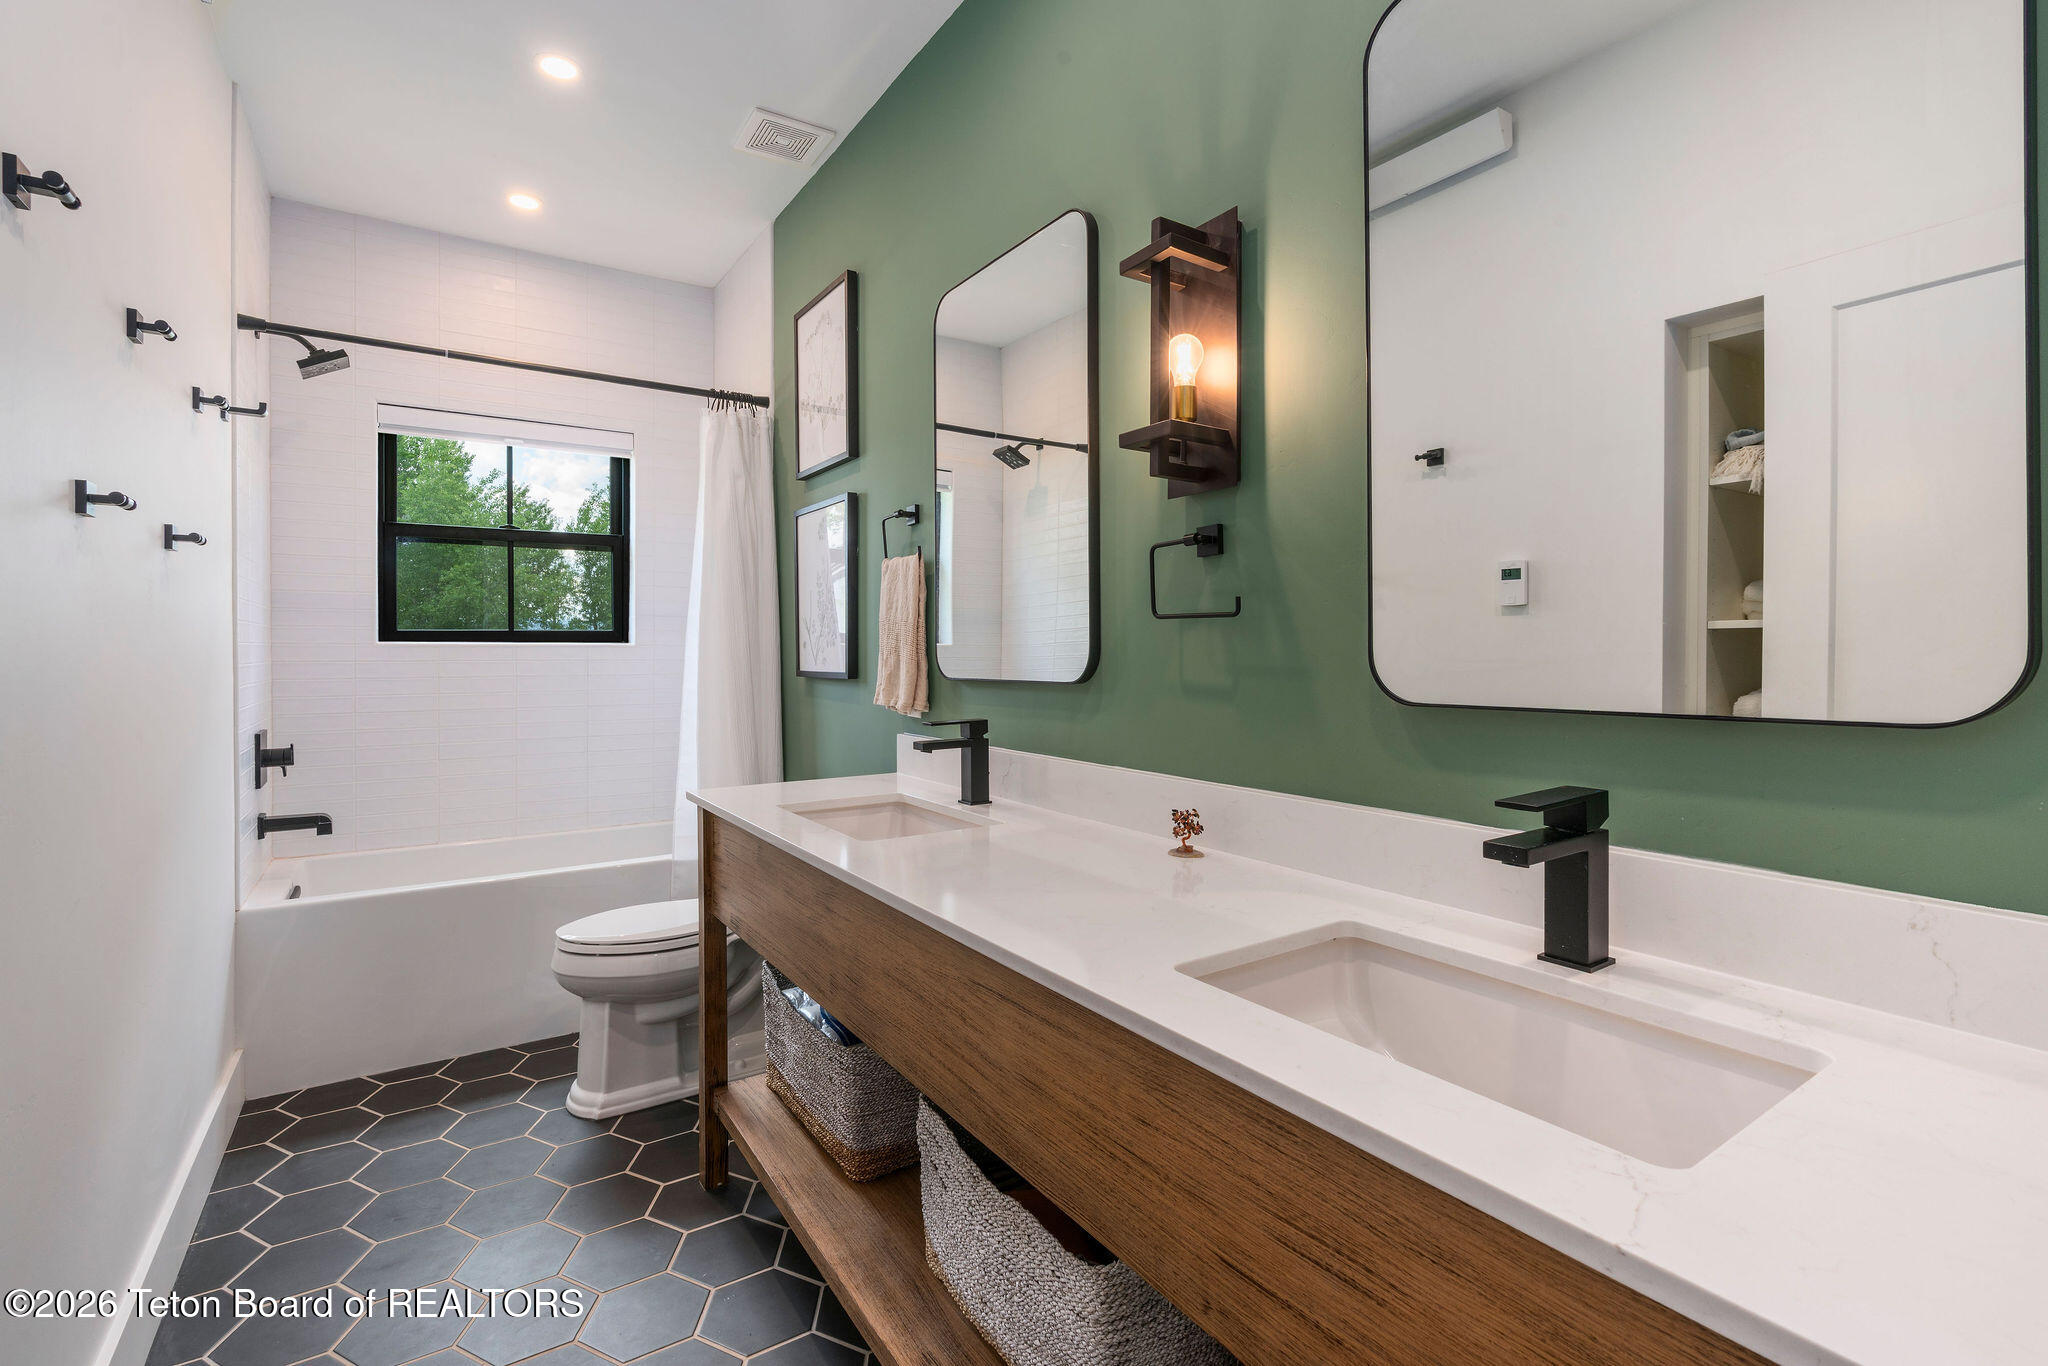
Bathroom with a double-sink wood vanity, green accent wall, white-tiled tub, and dark hexagonal floor.
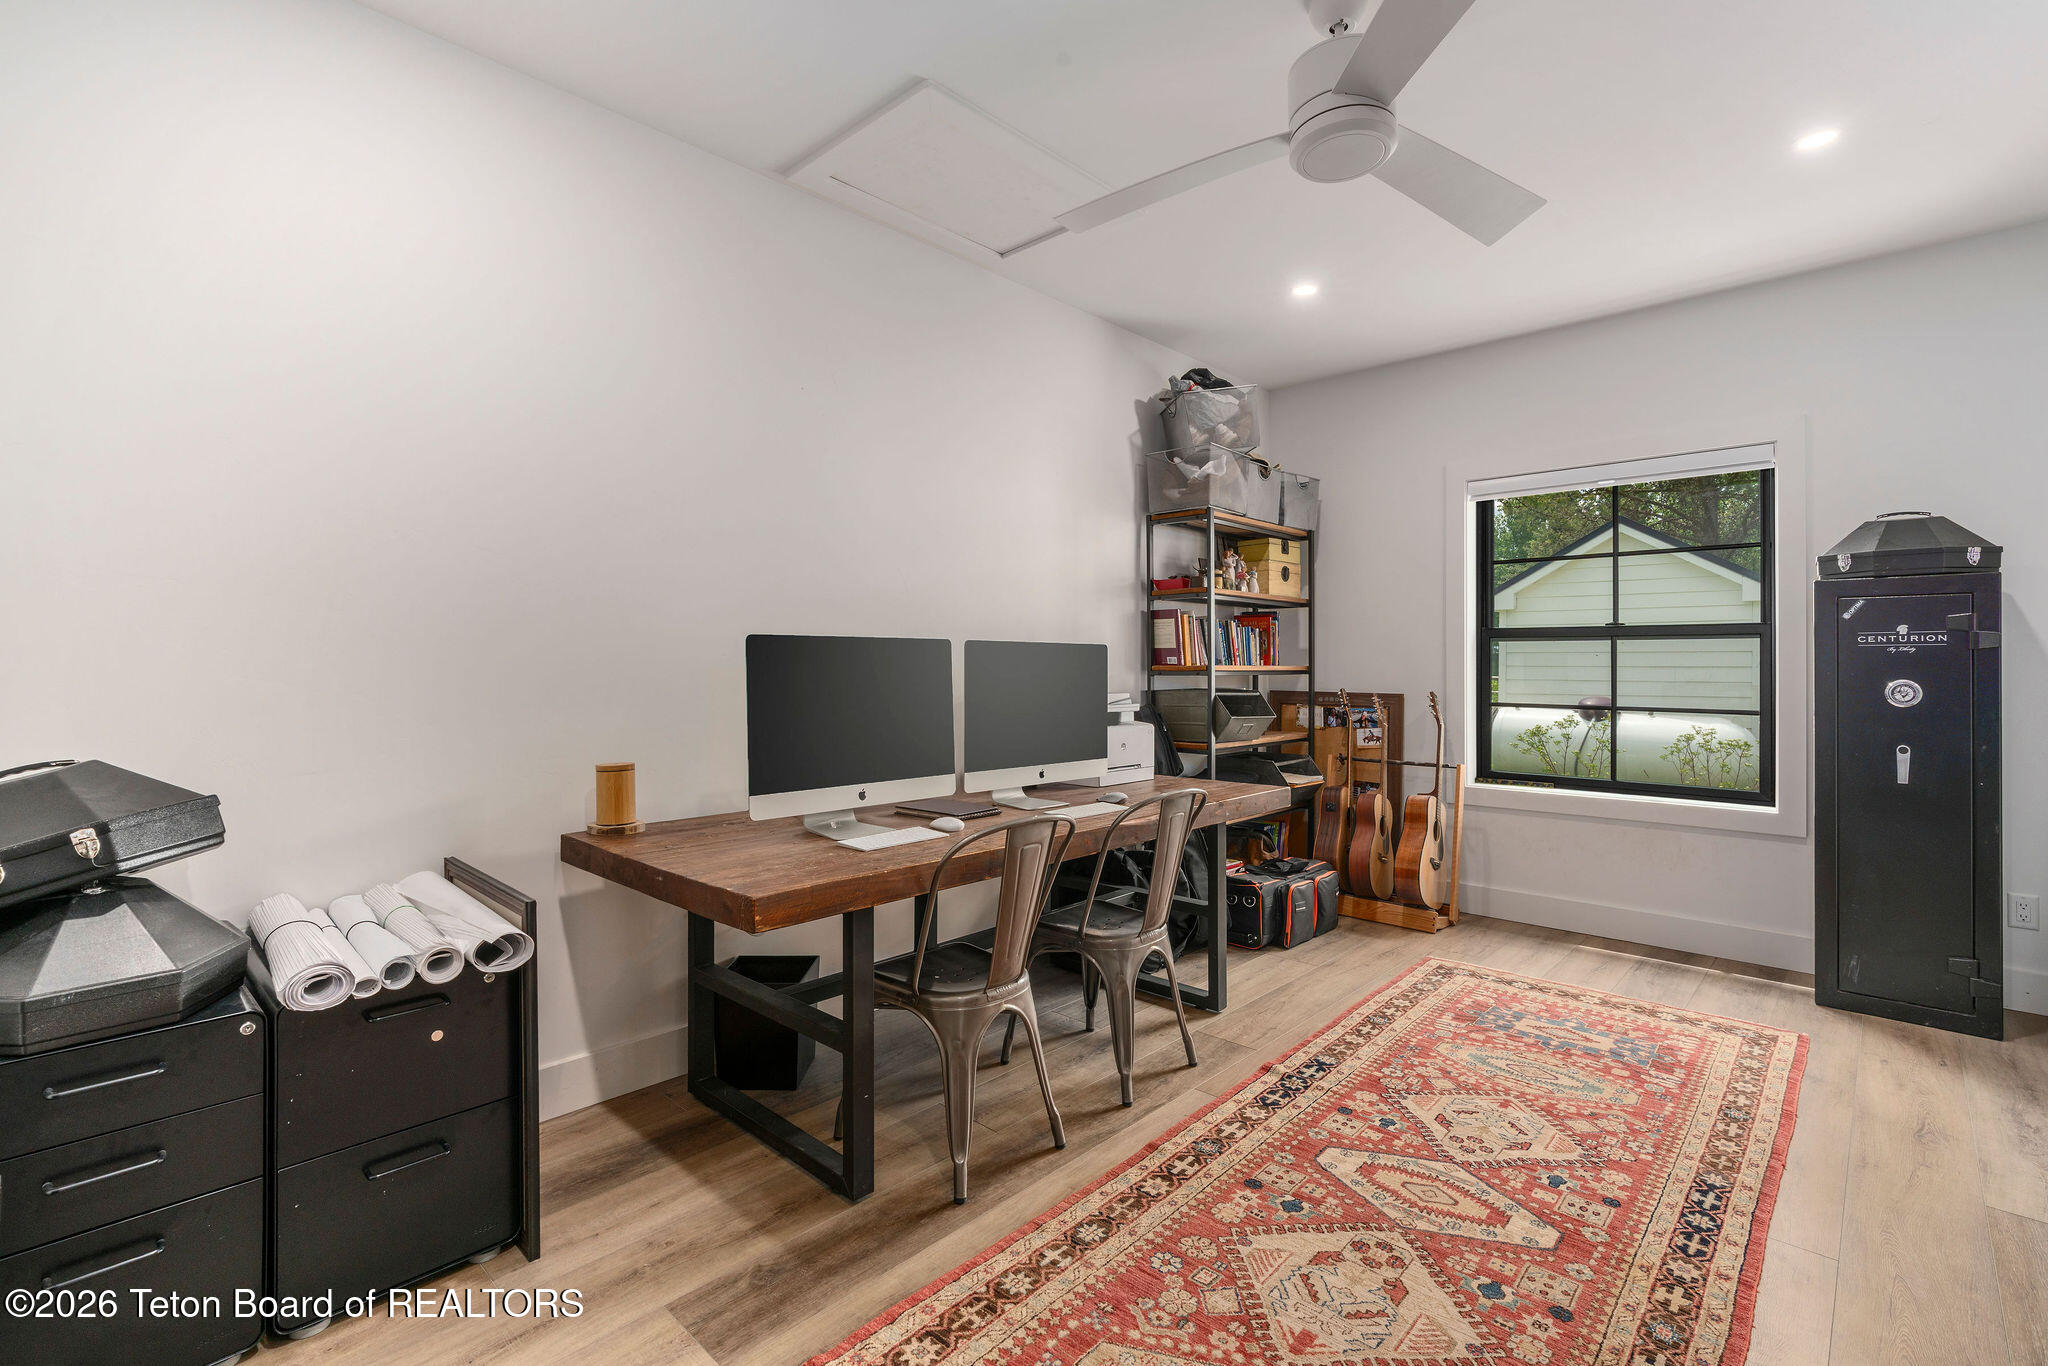
Home office with a long wooden desk, two computers, guitars, and a patterned rug.
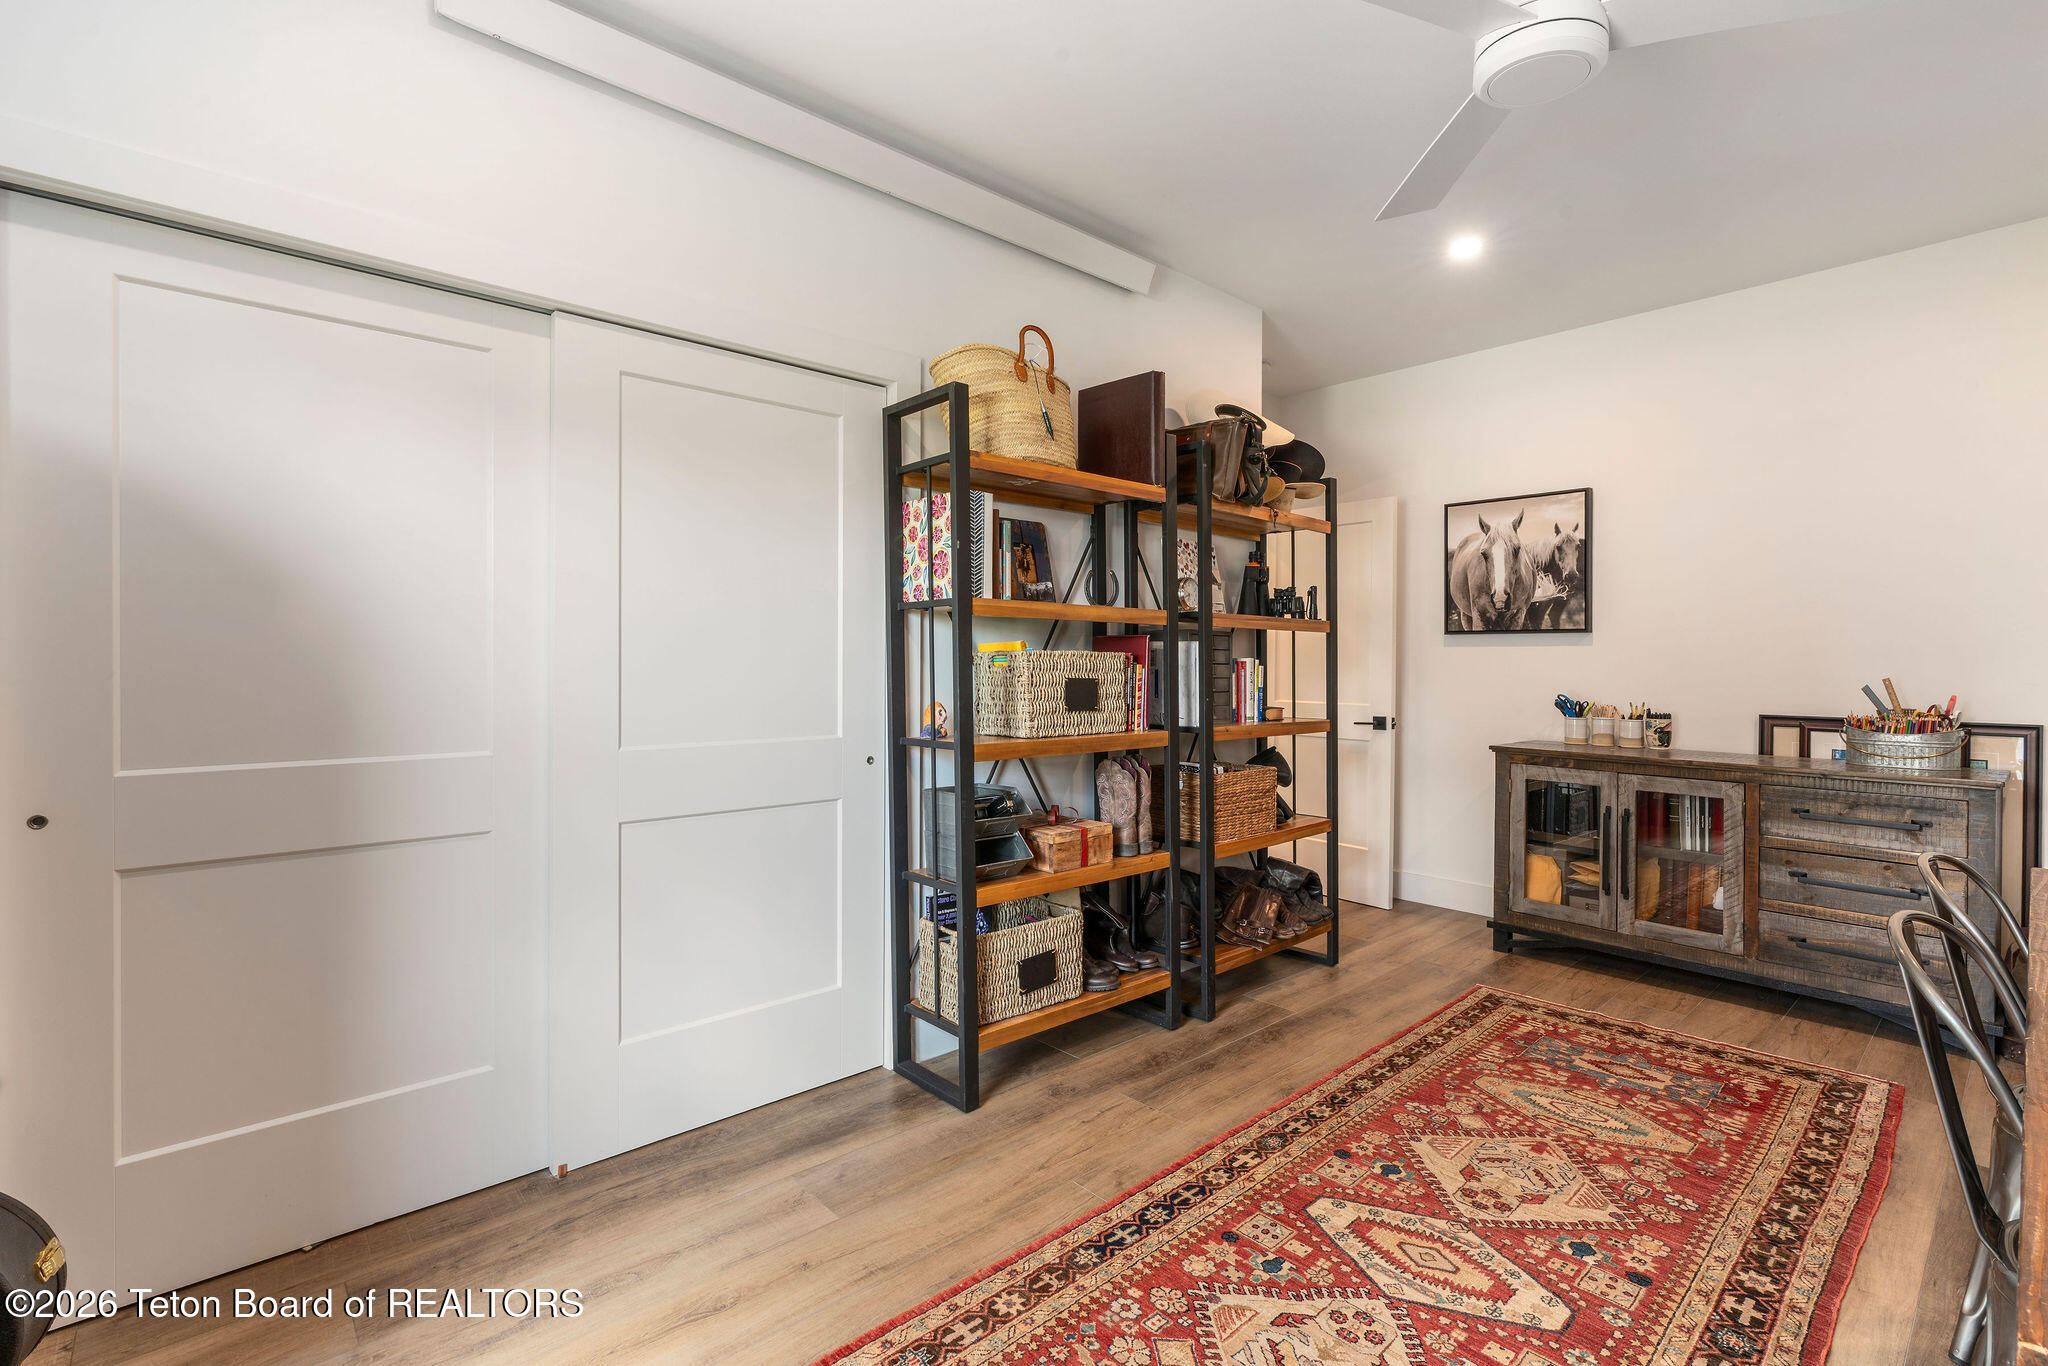
Furnished room with open storage shelves, white sliding doors, a wood cabinet, and a patterned rug.
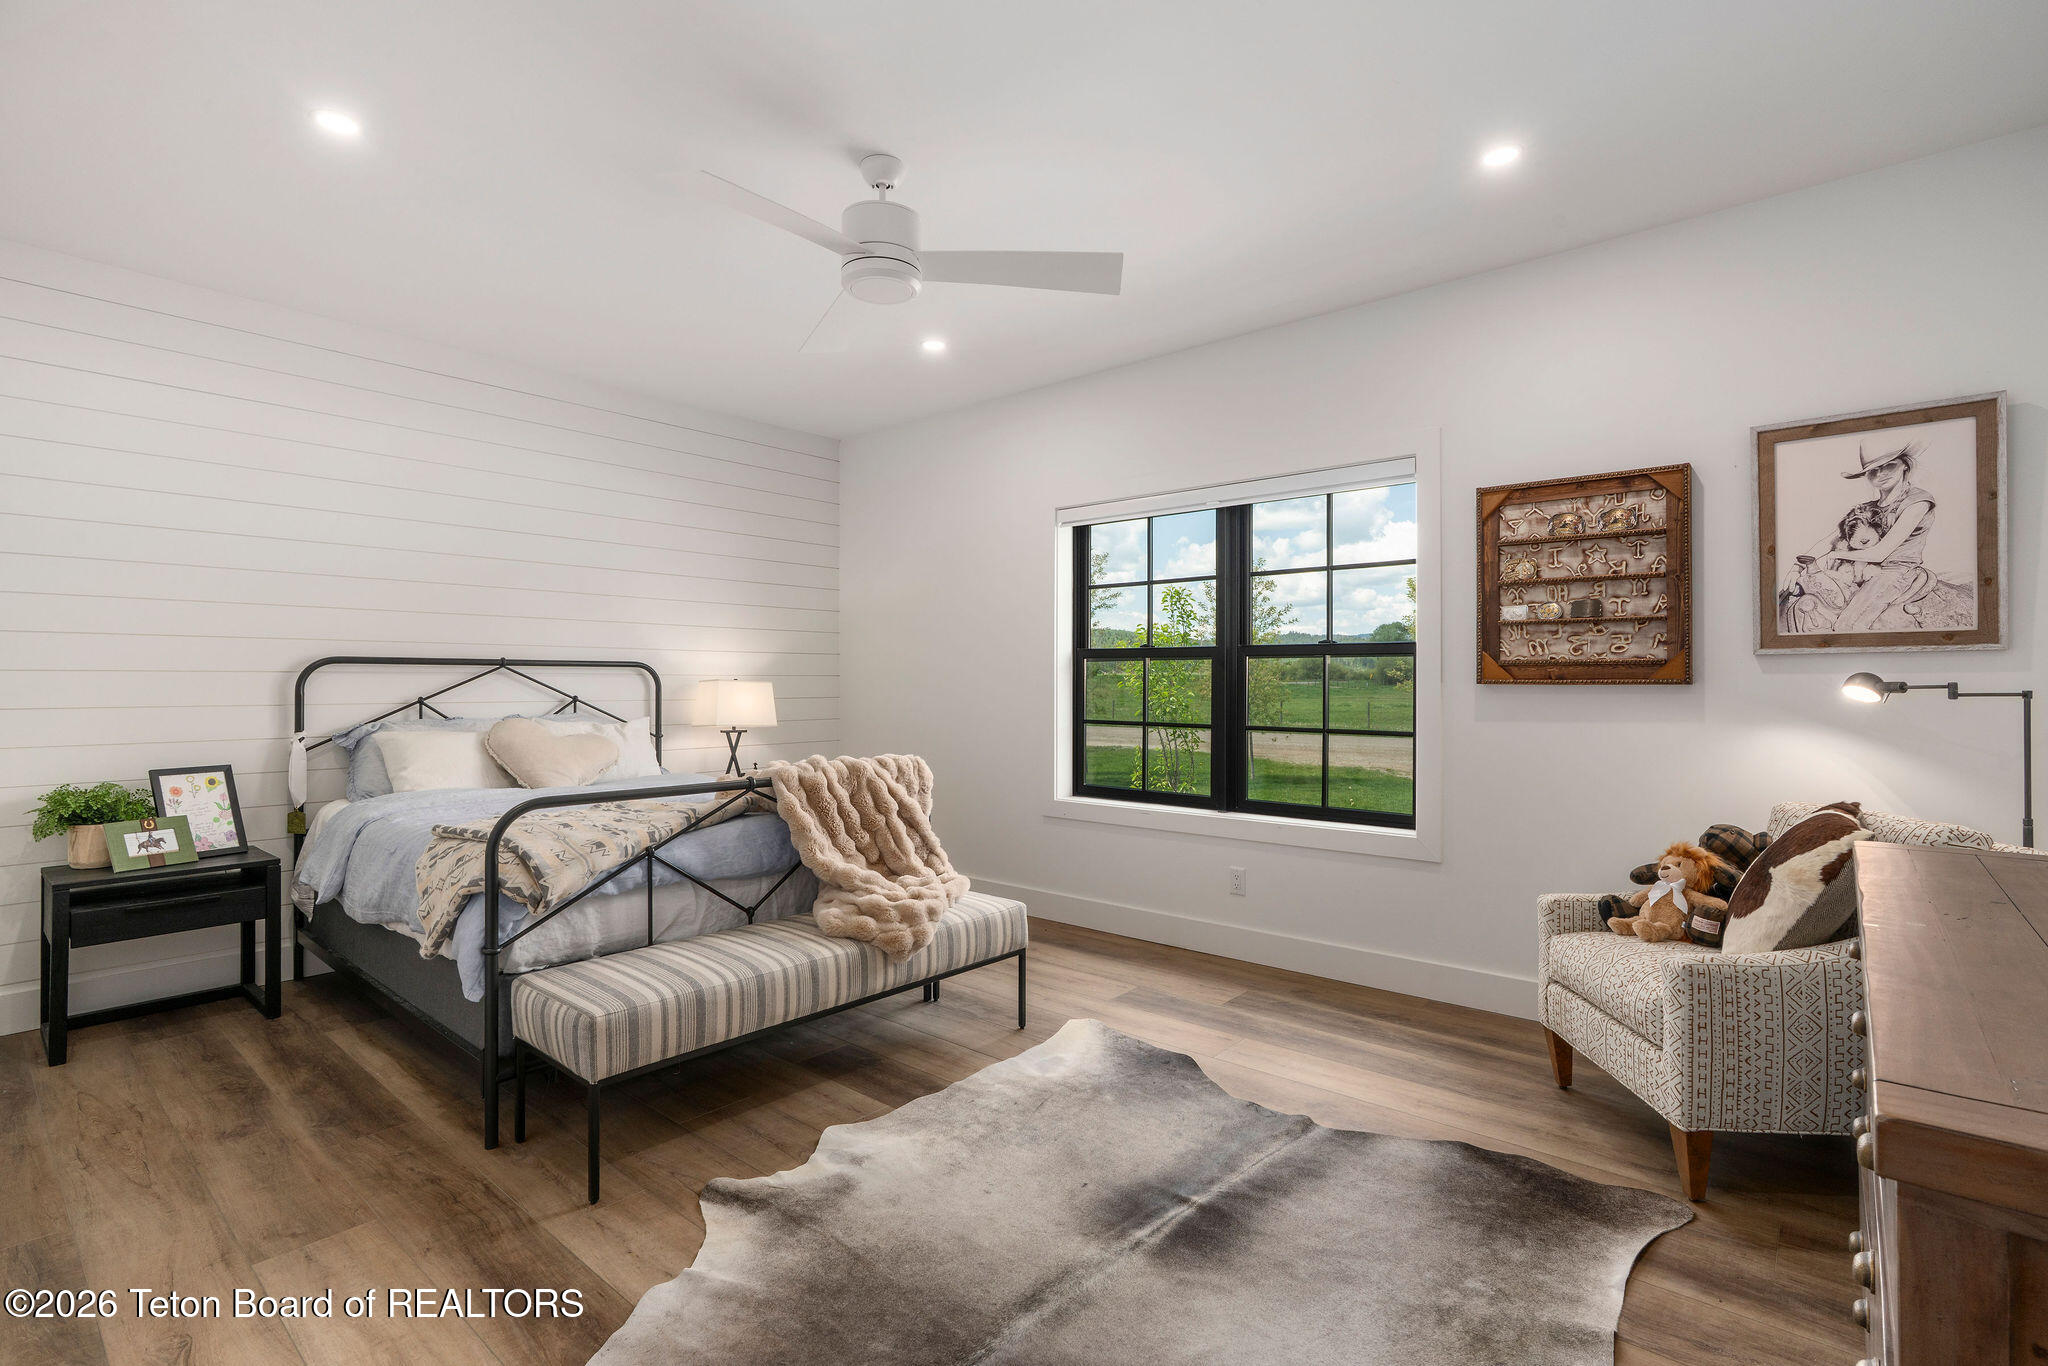
Furnished bedroom with a black metal bed, shiplap wall, and window overlooking green countryside.
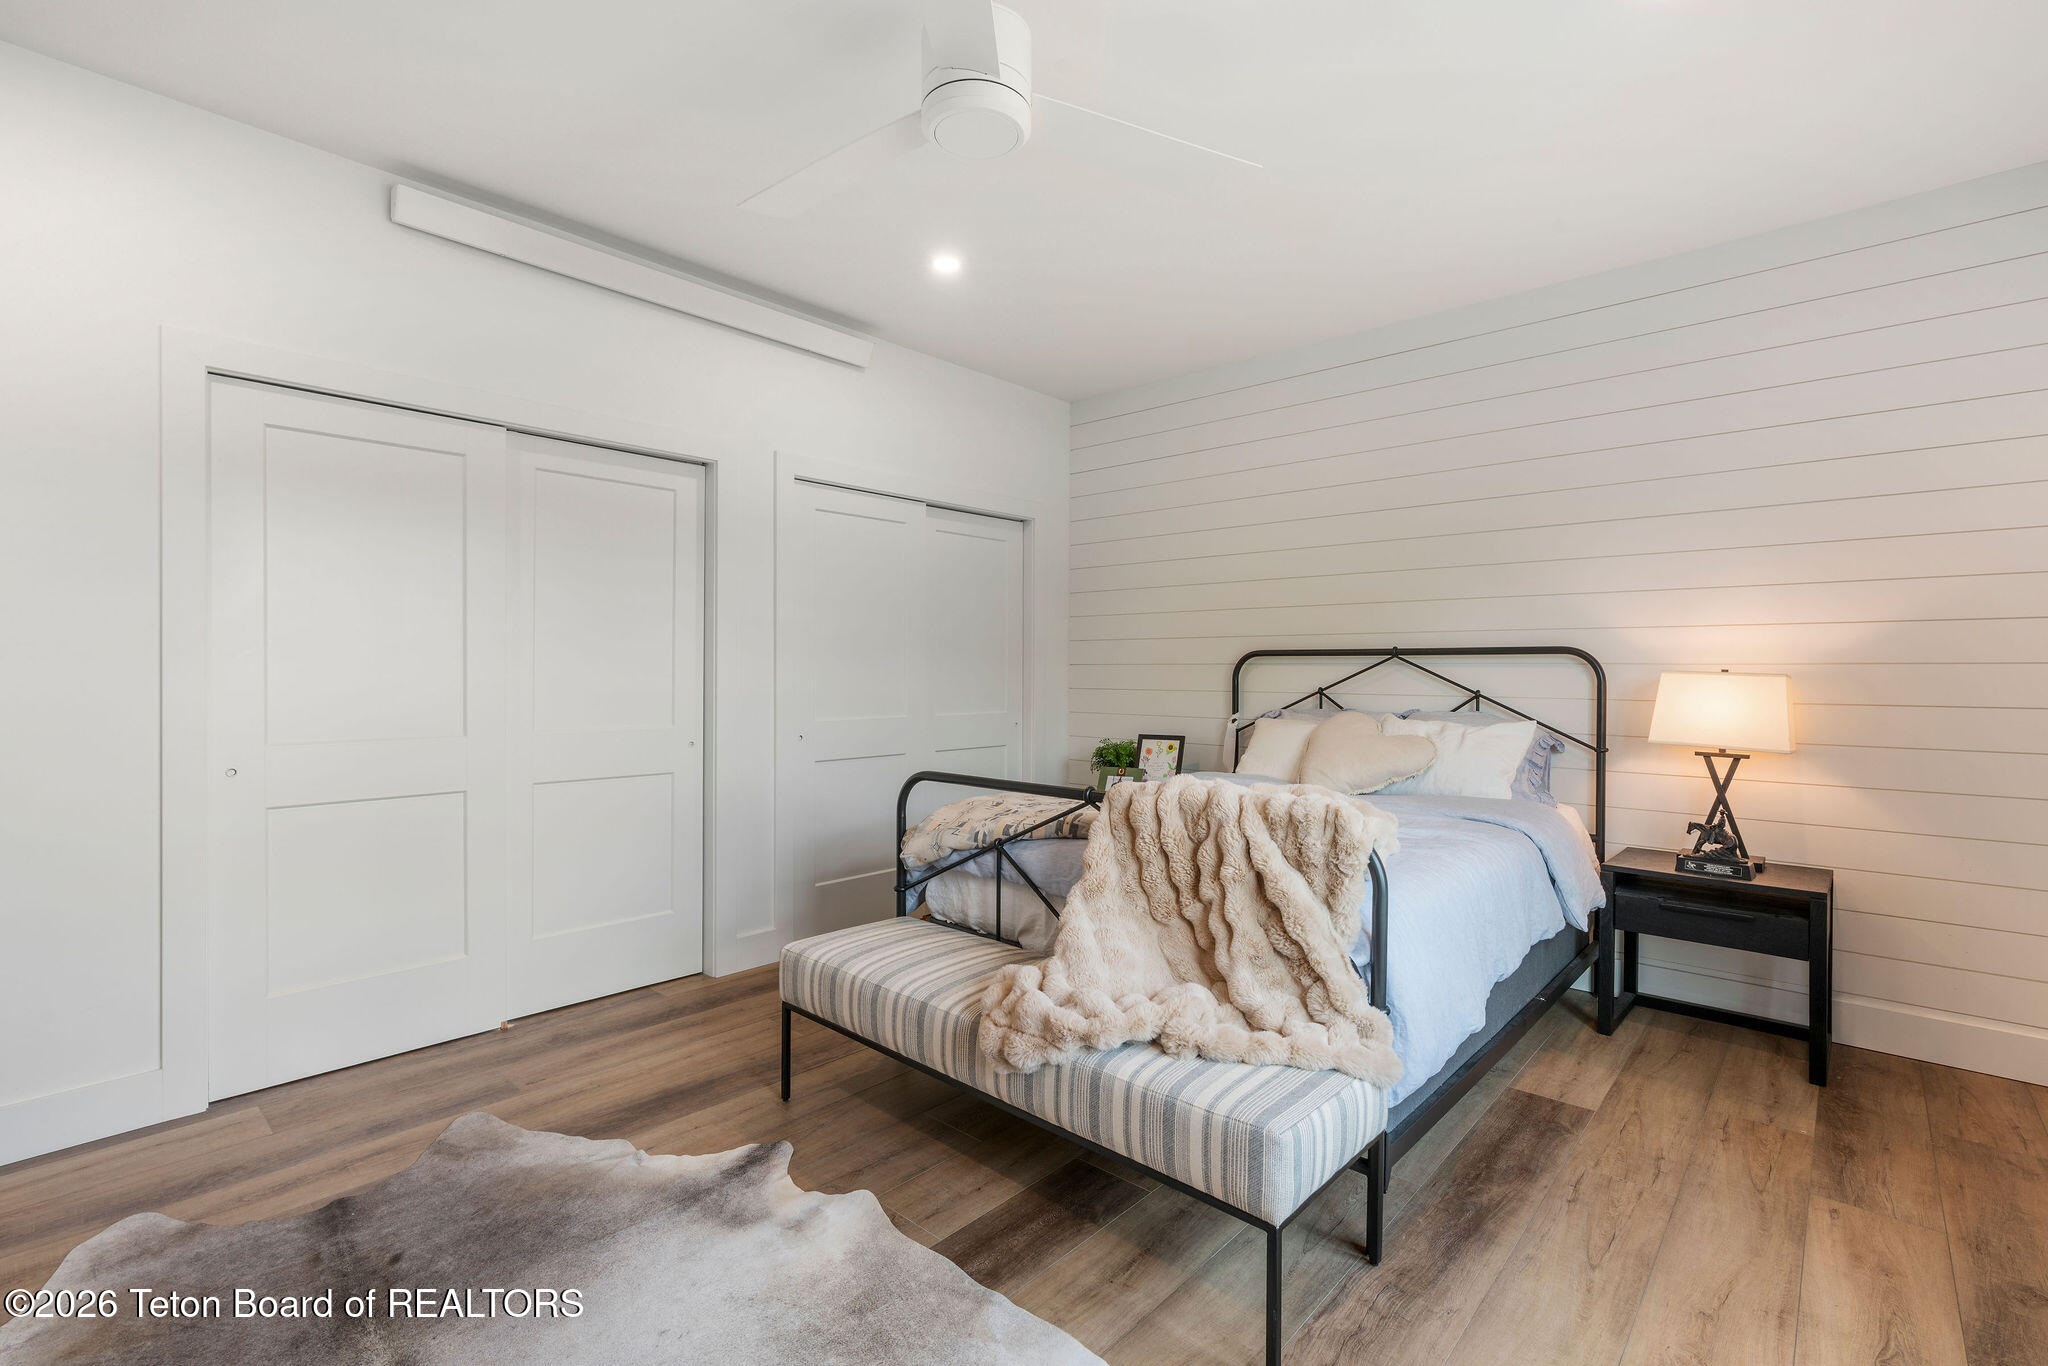
Bedroom with a black metal bed, white shiplap wall, sliding closet doors, and a plush throw.
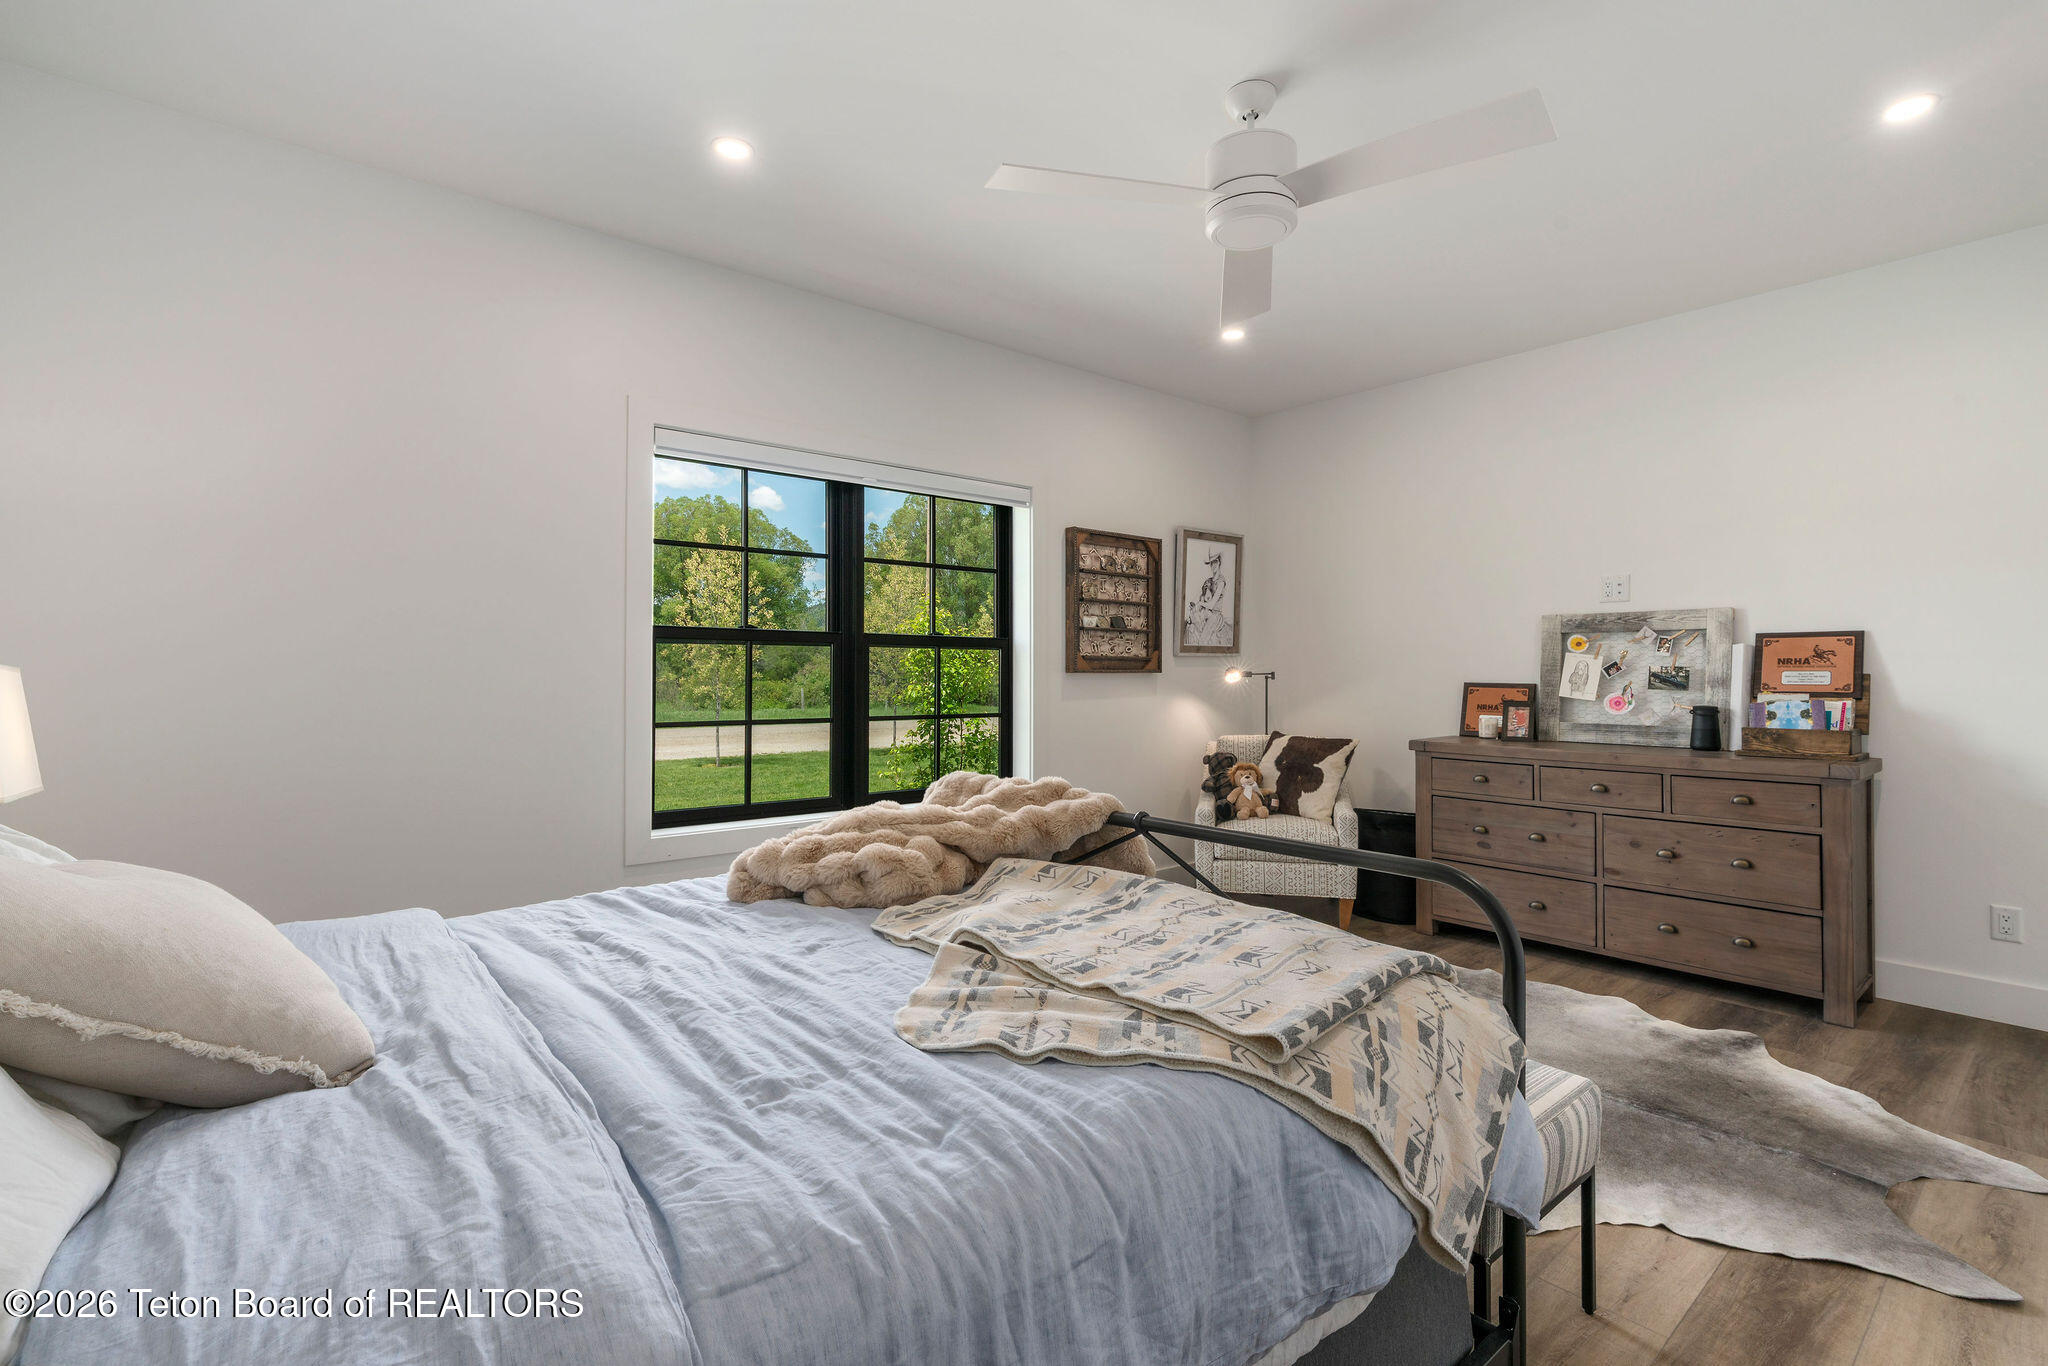
Furnished bedroom with pale blue bedding, a patterned throw, and a large black-framed window.
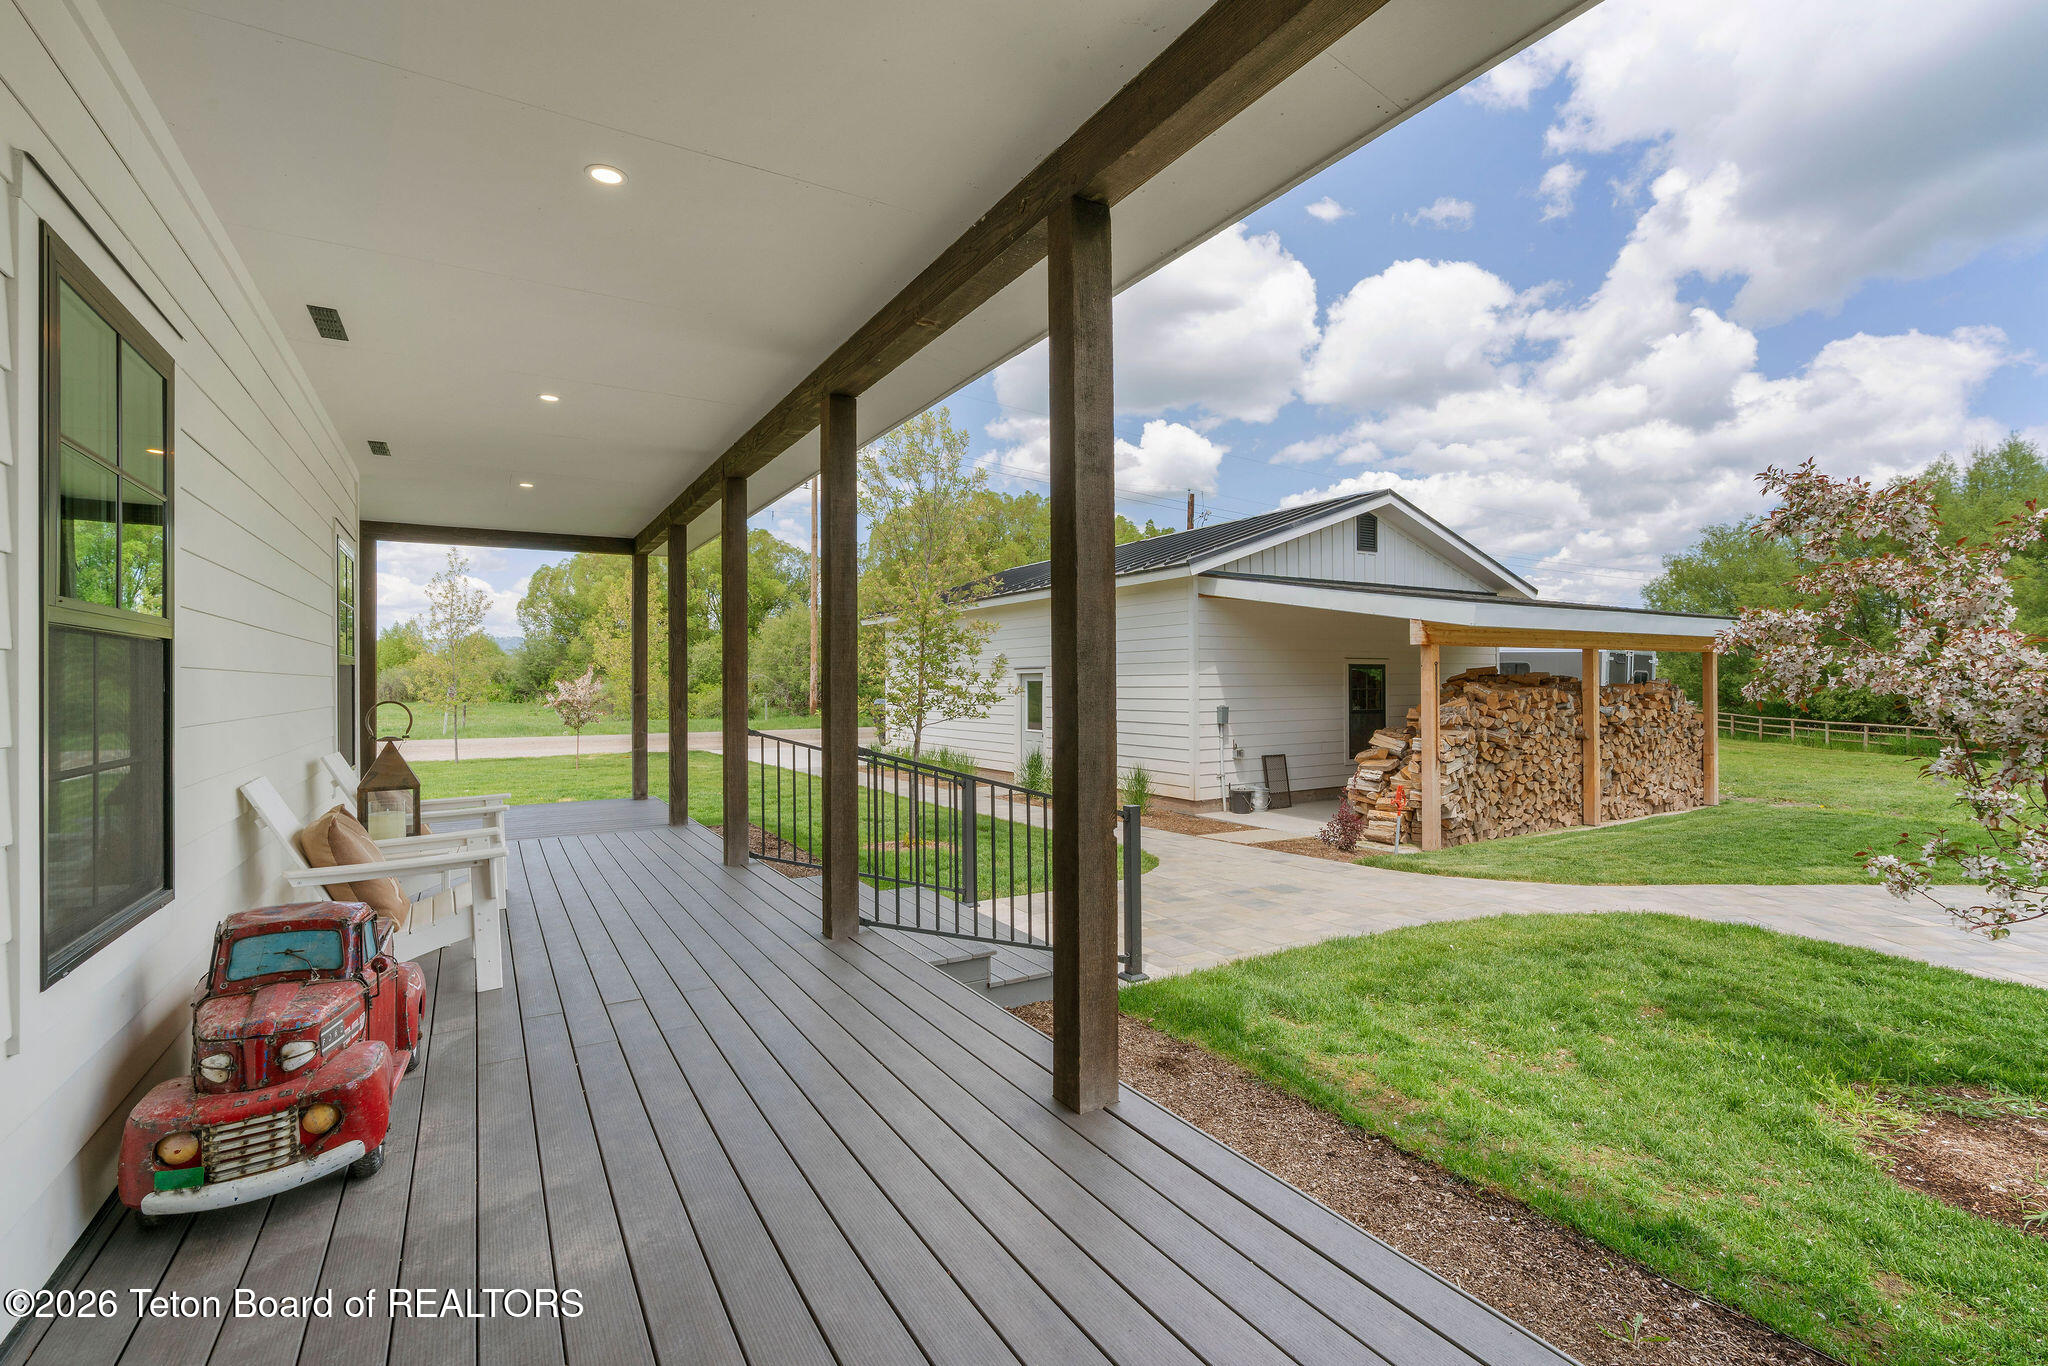
Covered porch overlooking a lawn and white outbuilding, with a vintage red truck display and stacked firewood.
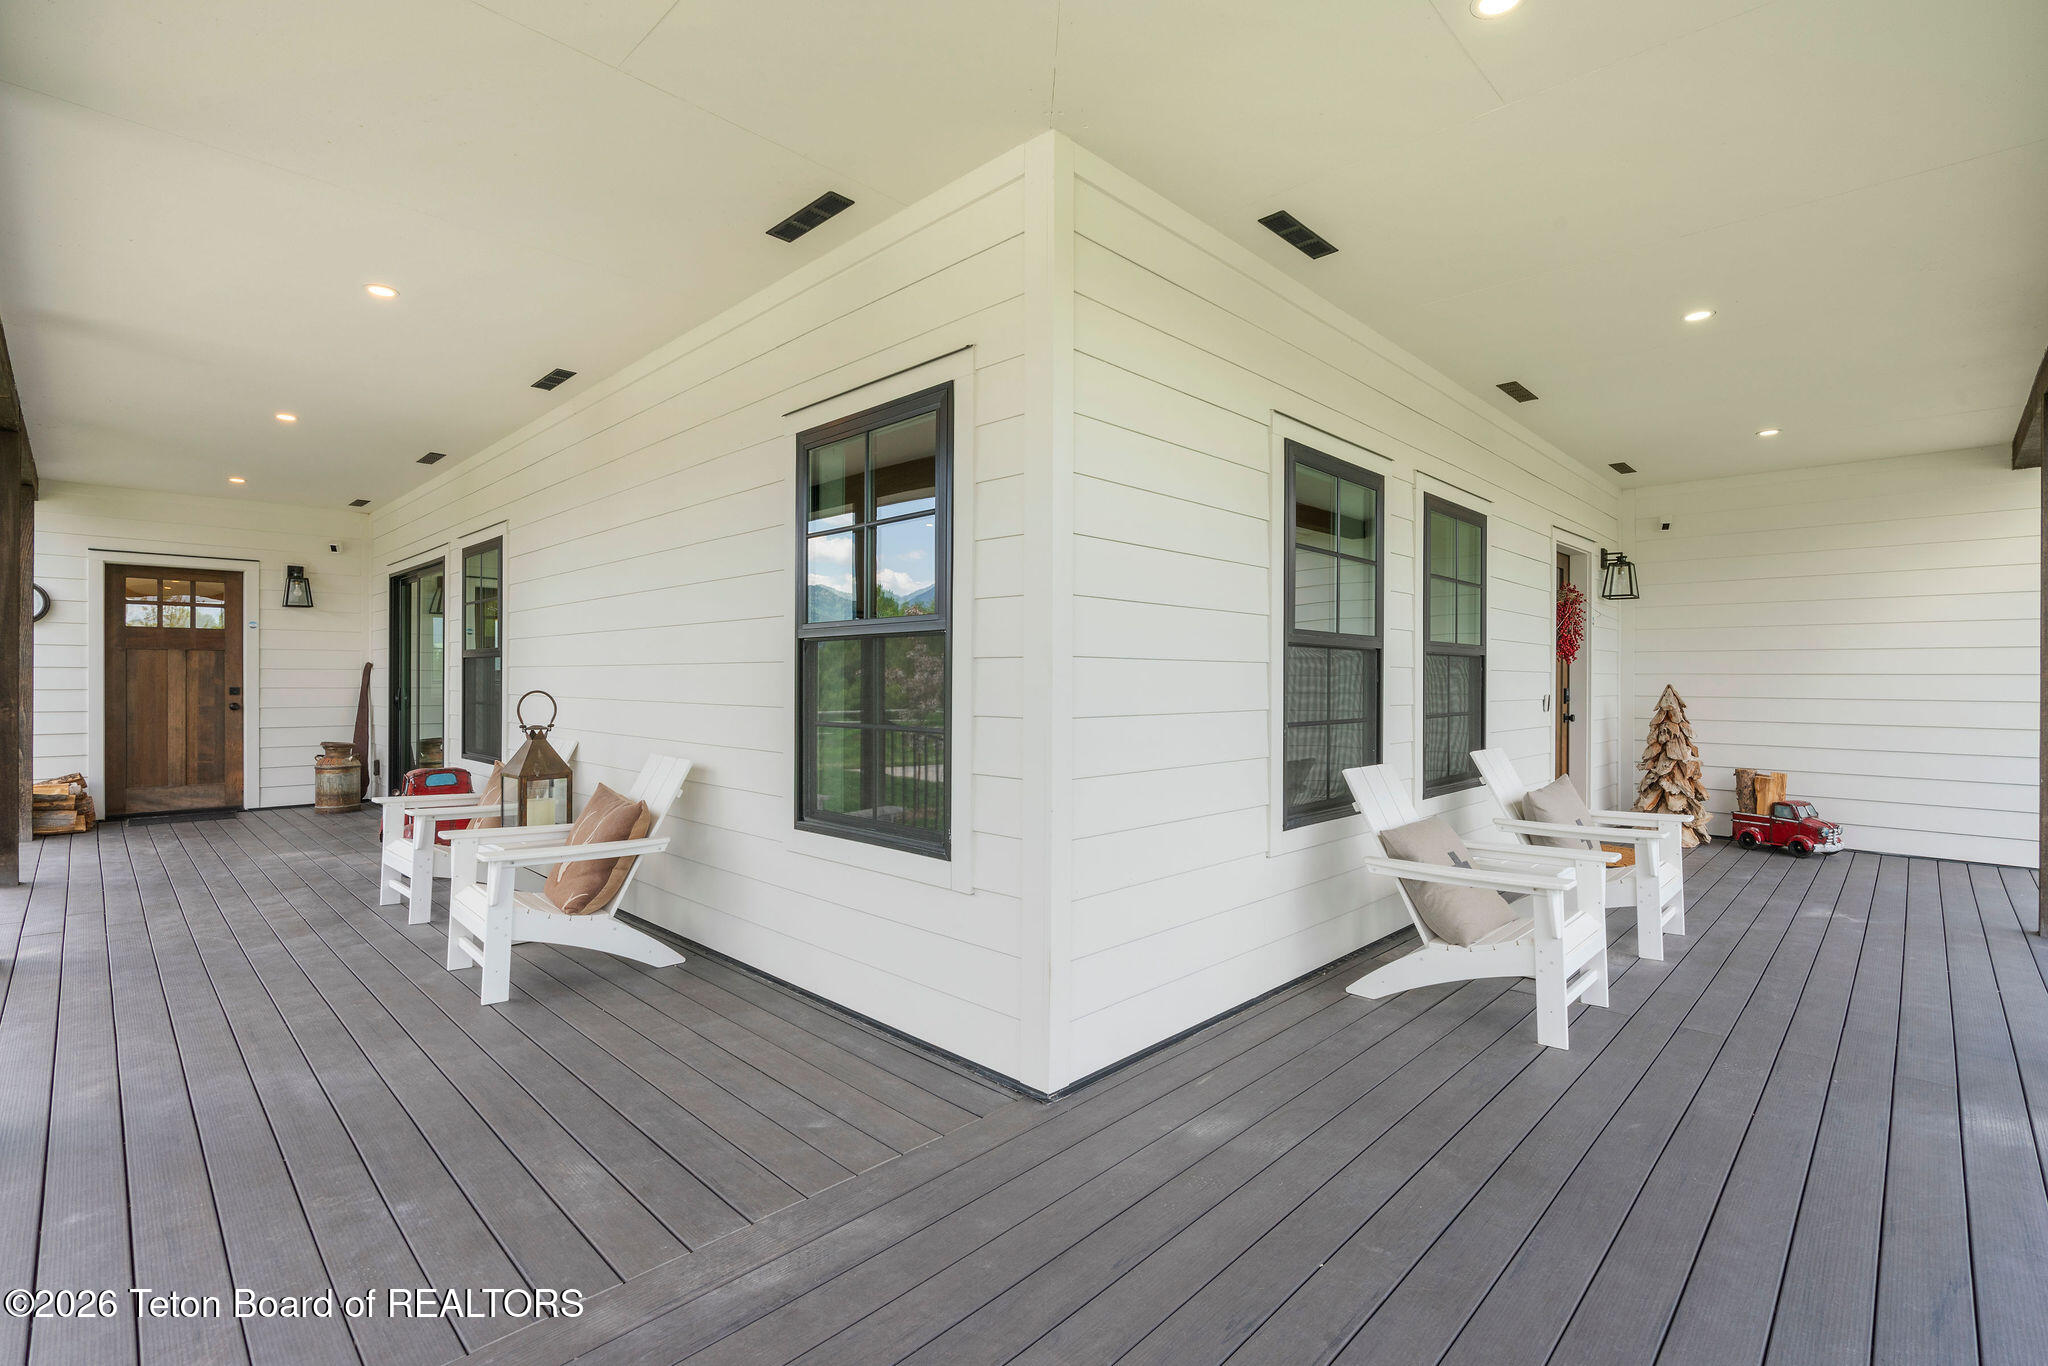
Covered porch with gray decking, white siding, dark-framed windows, and white Adirondack chairs.
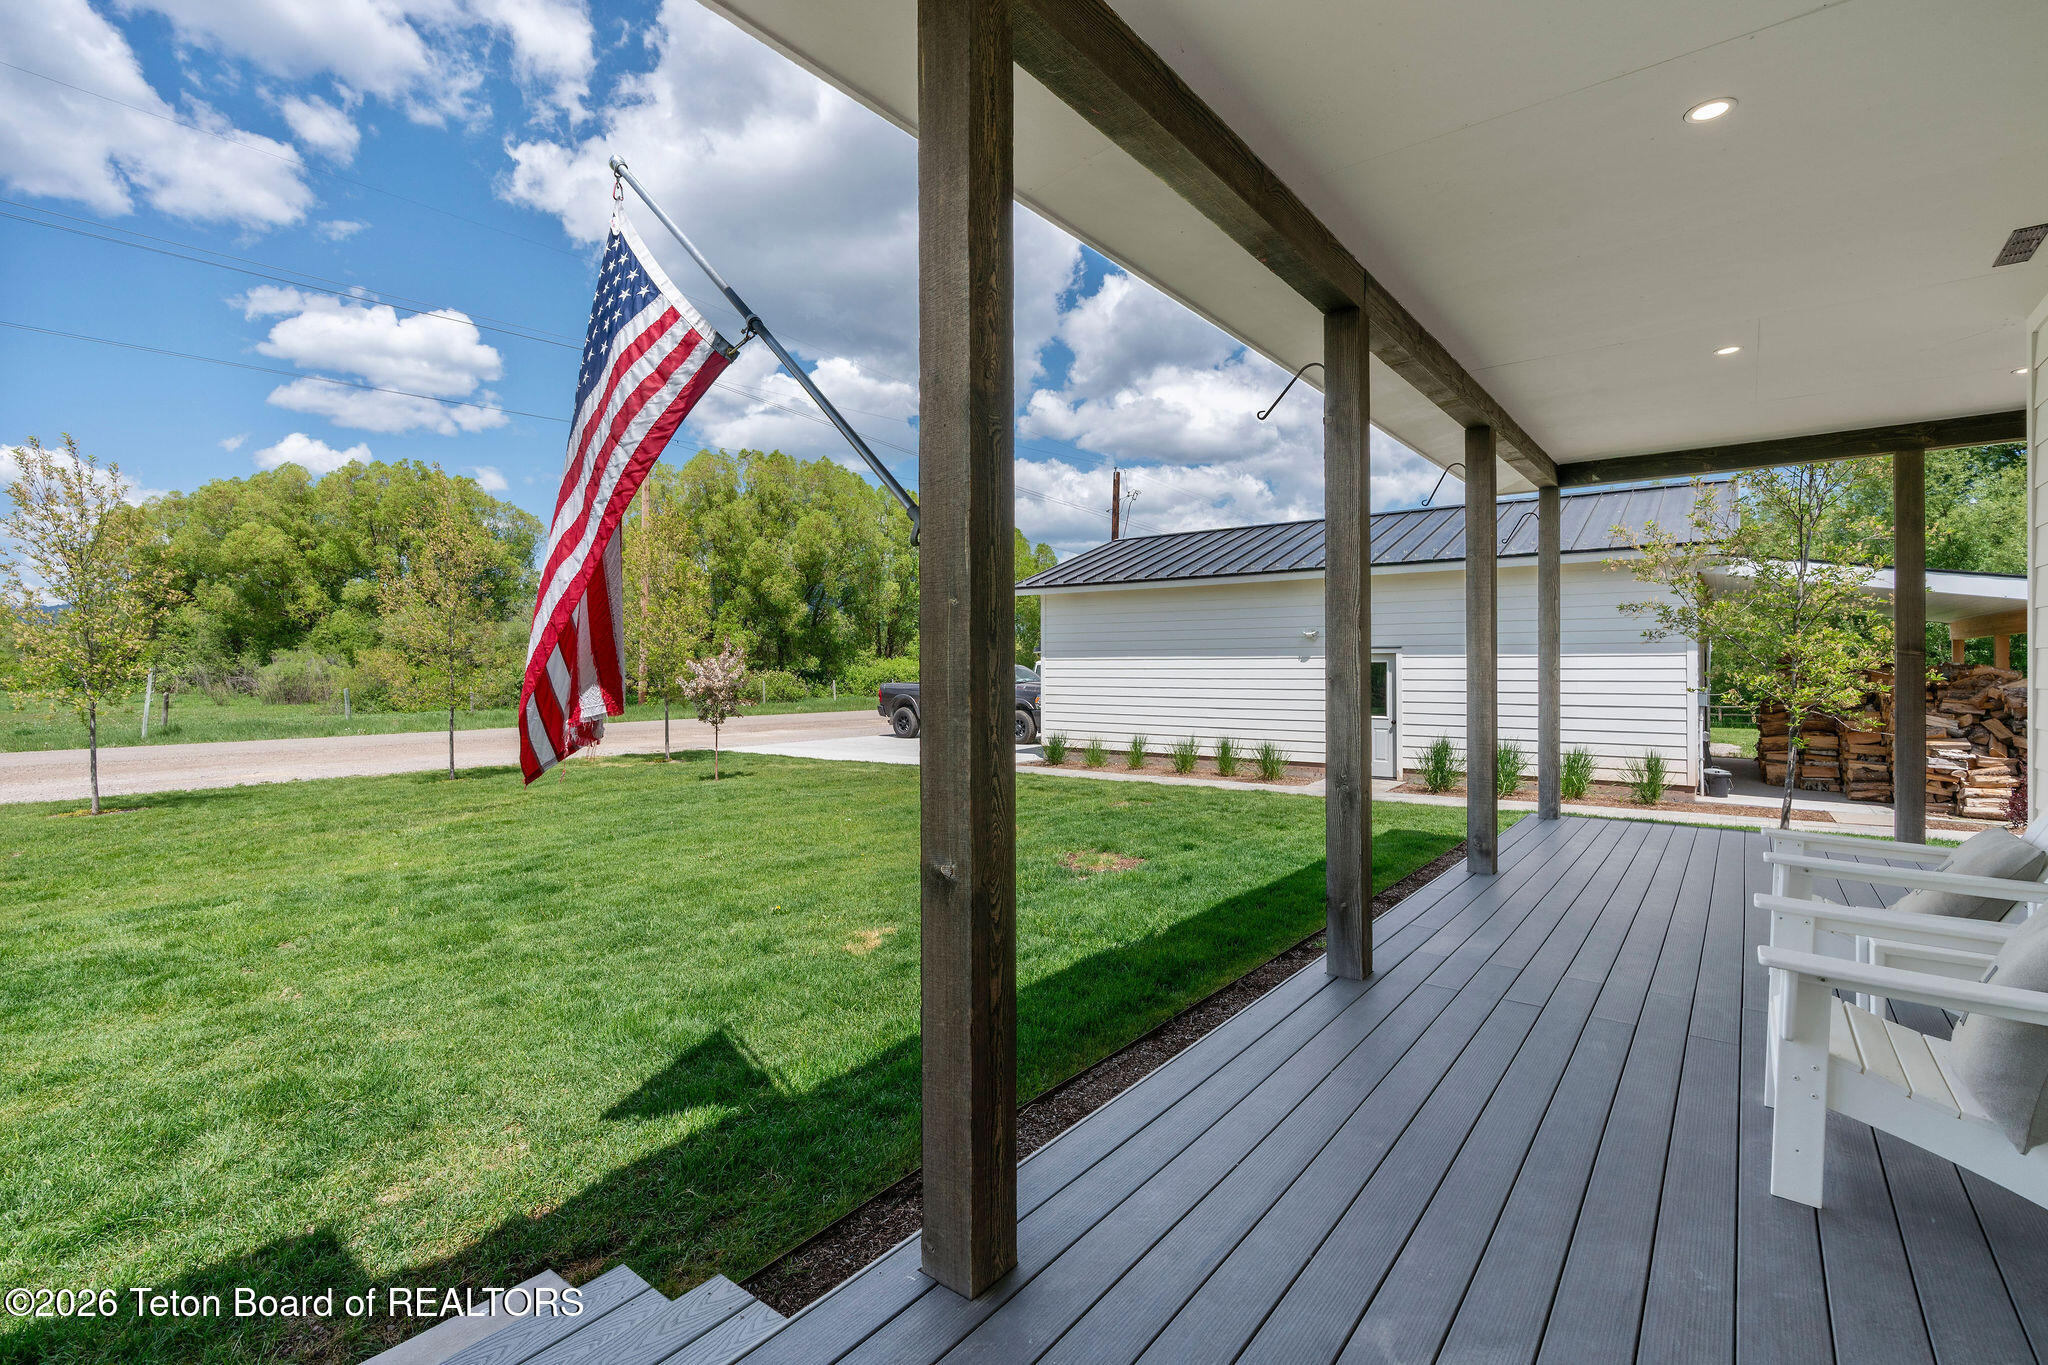
Covered porch overlooking a green lawn, with an American flag and white outbuilding beyond.
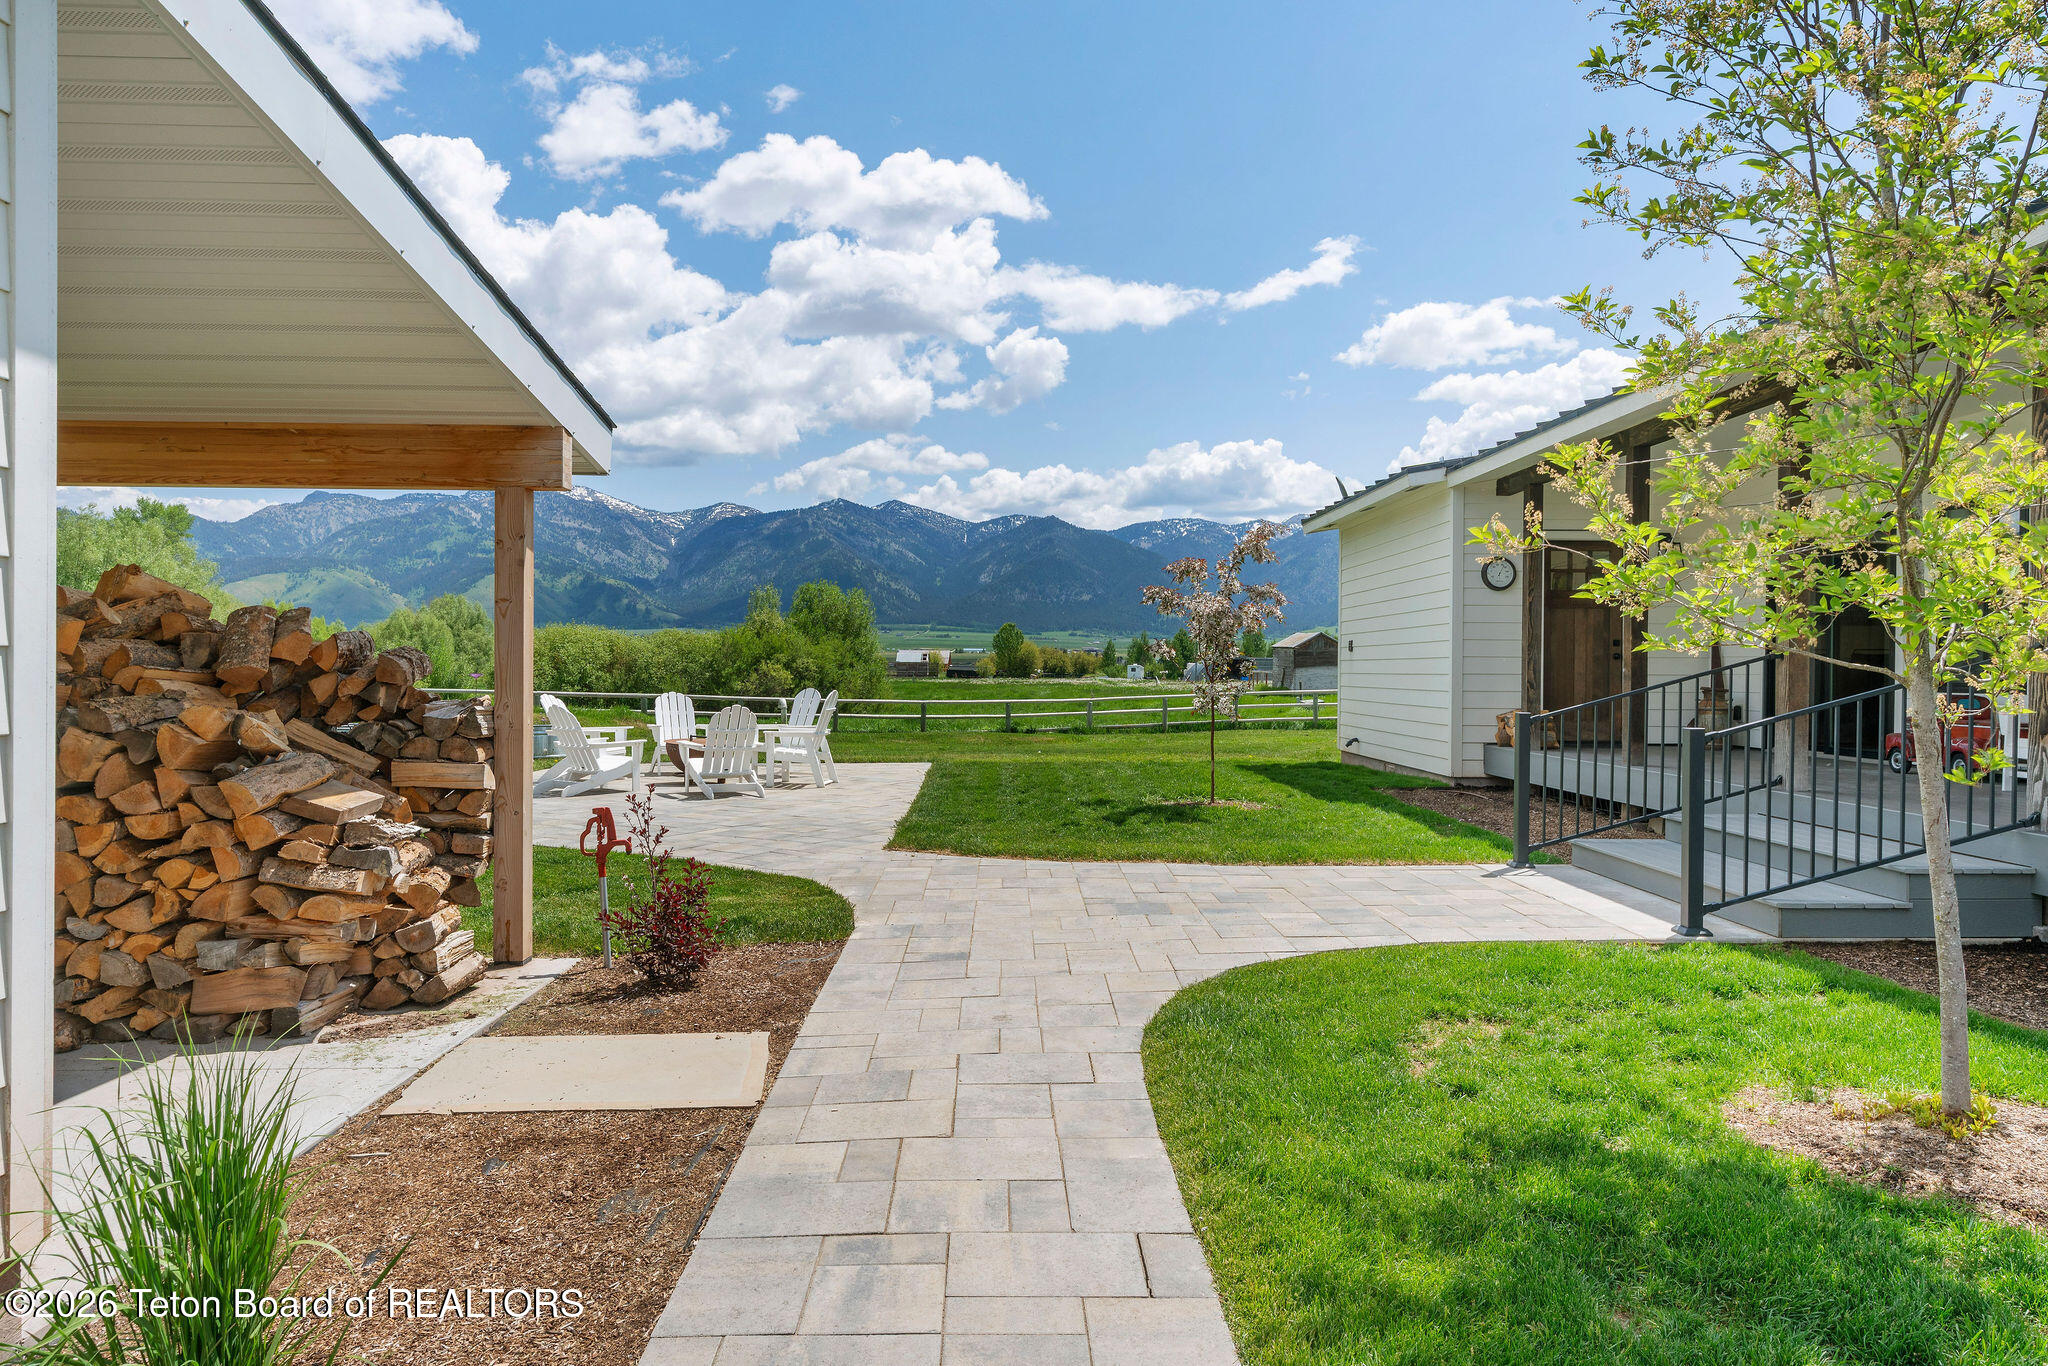
Paved patio and green yard with Adirondack chairs, stacked firewood, and mountain views.
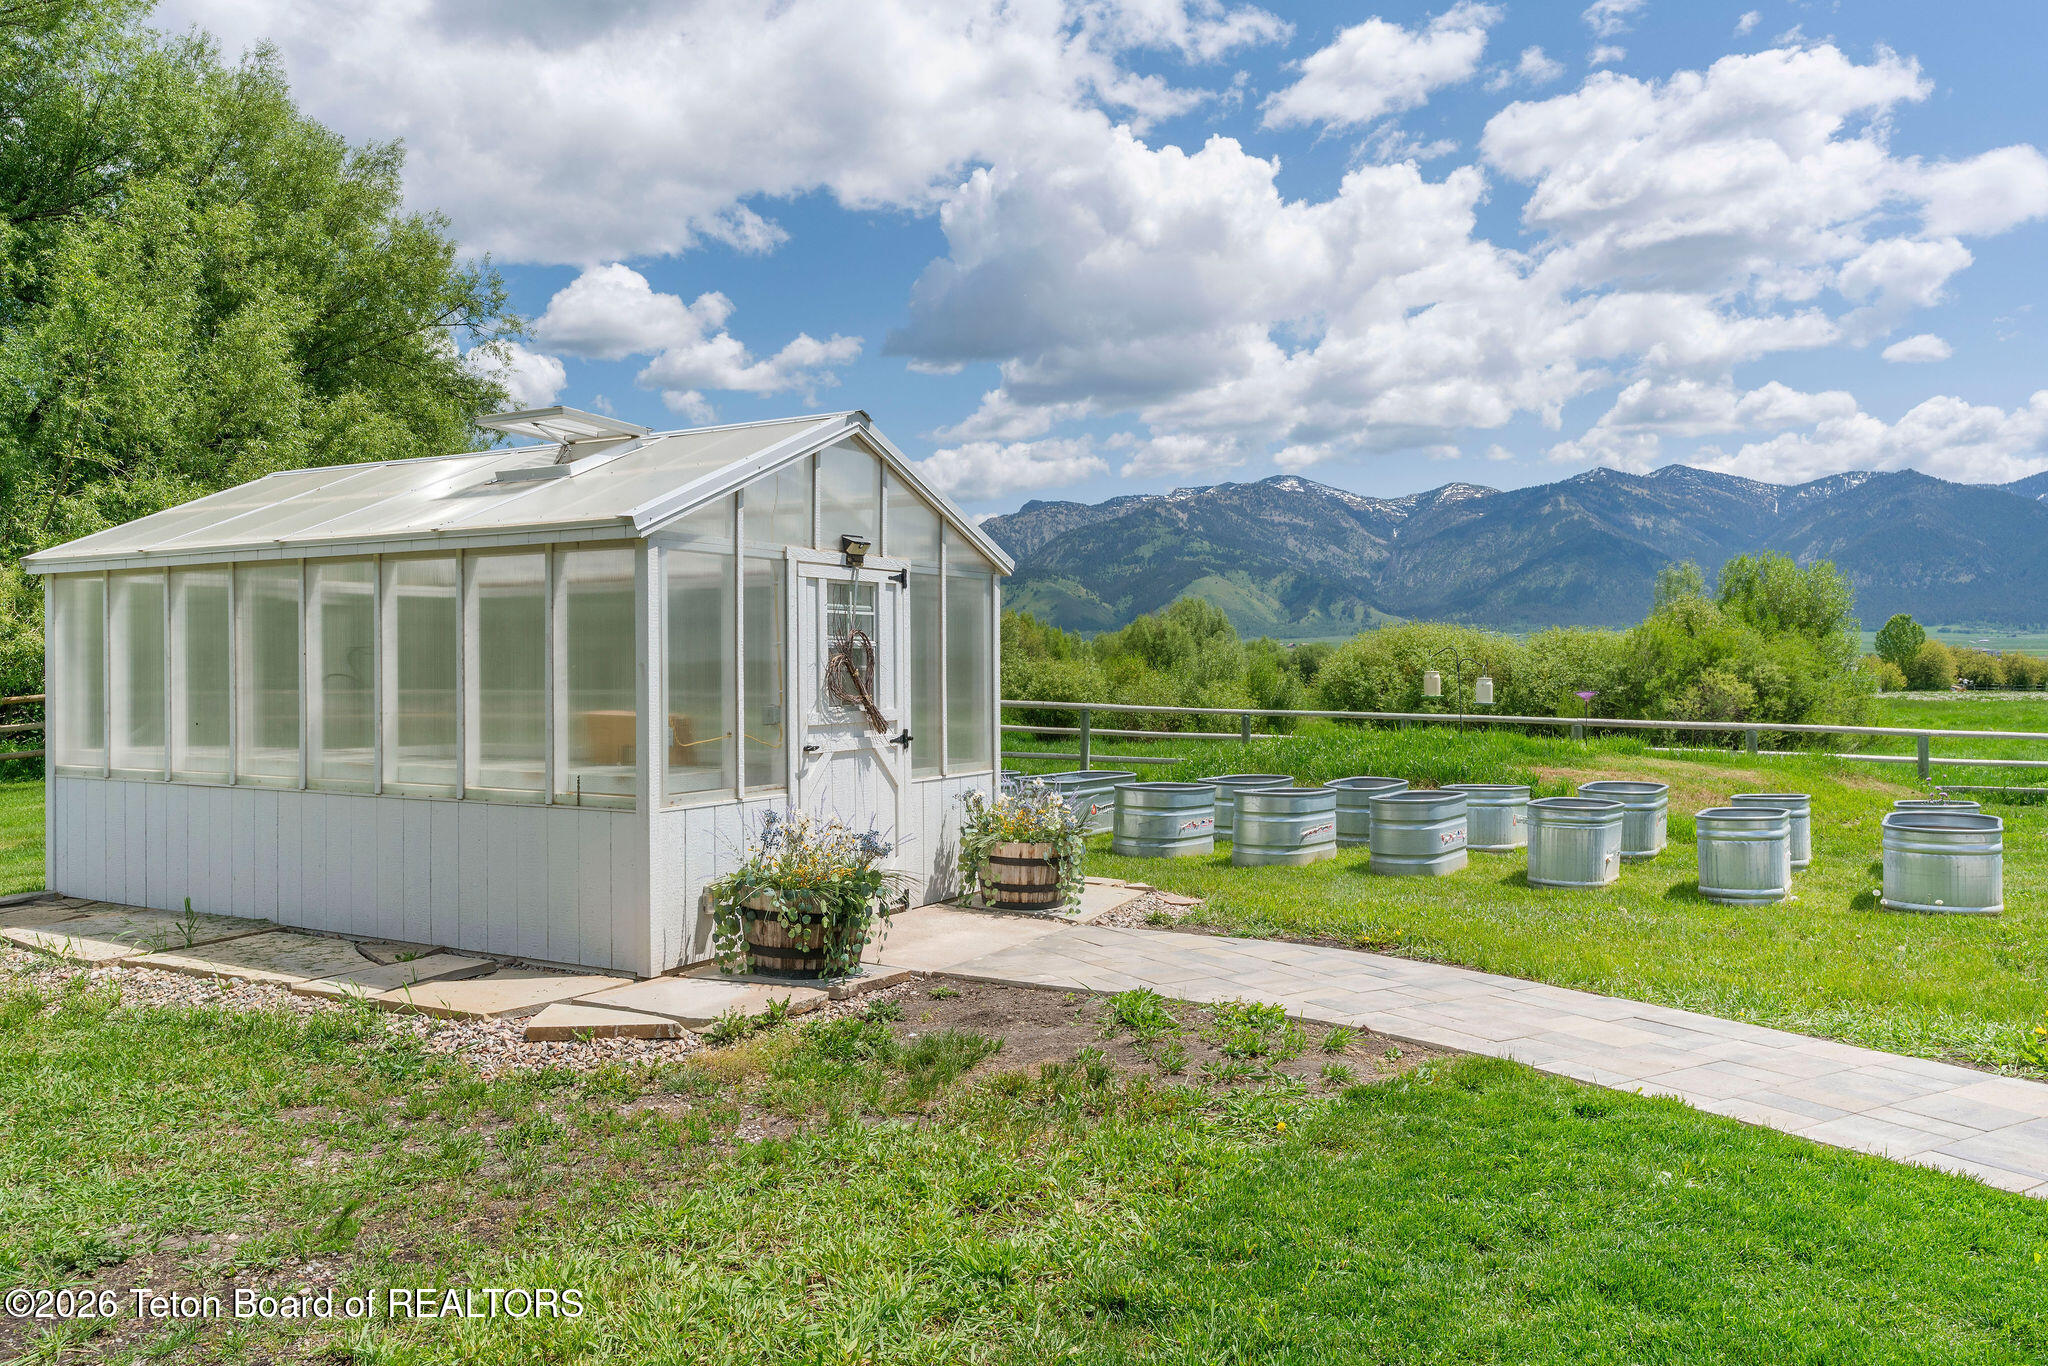
White greenhouse and metal tubs on a grassy property, with a mountain range in the background.
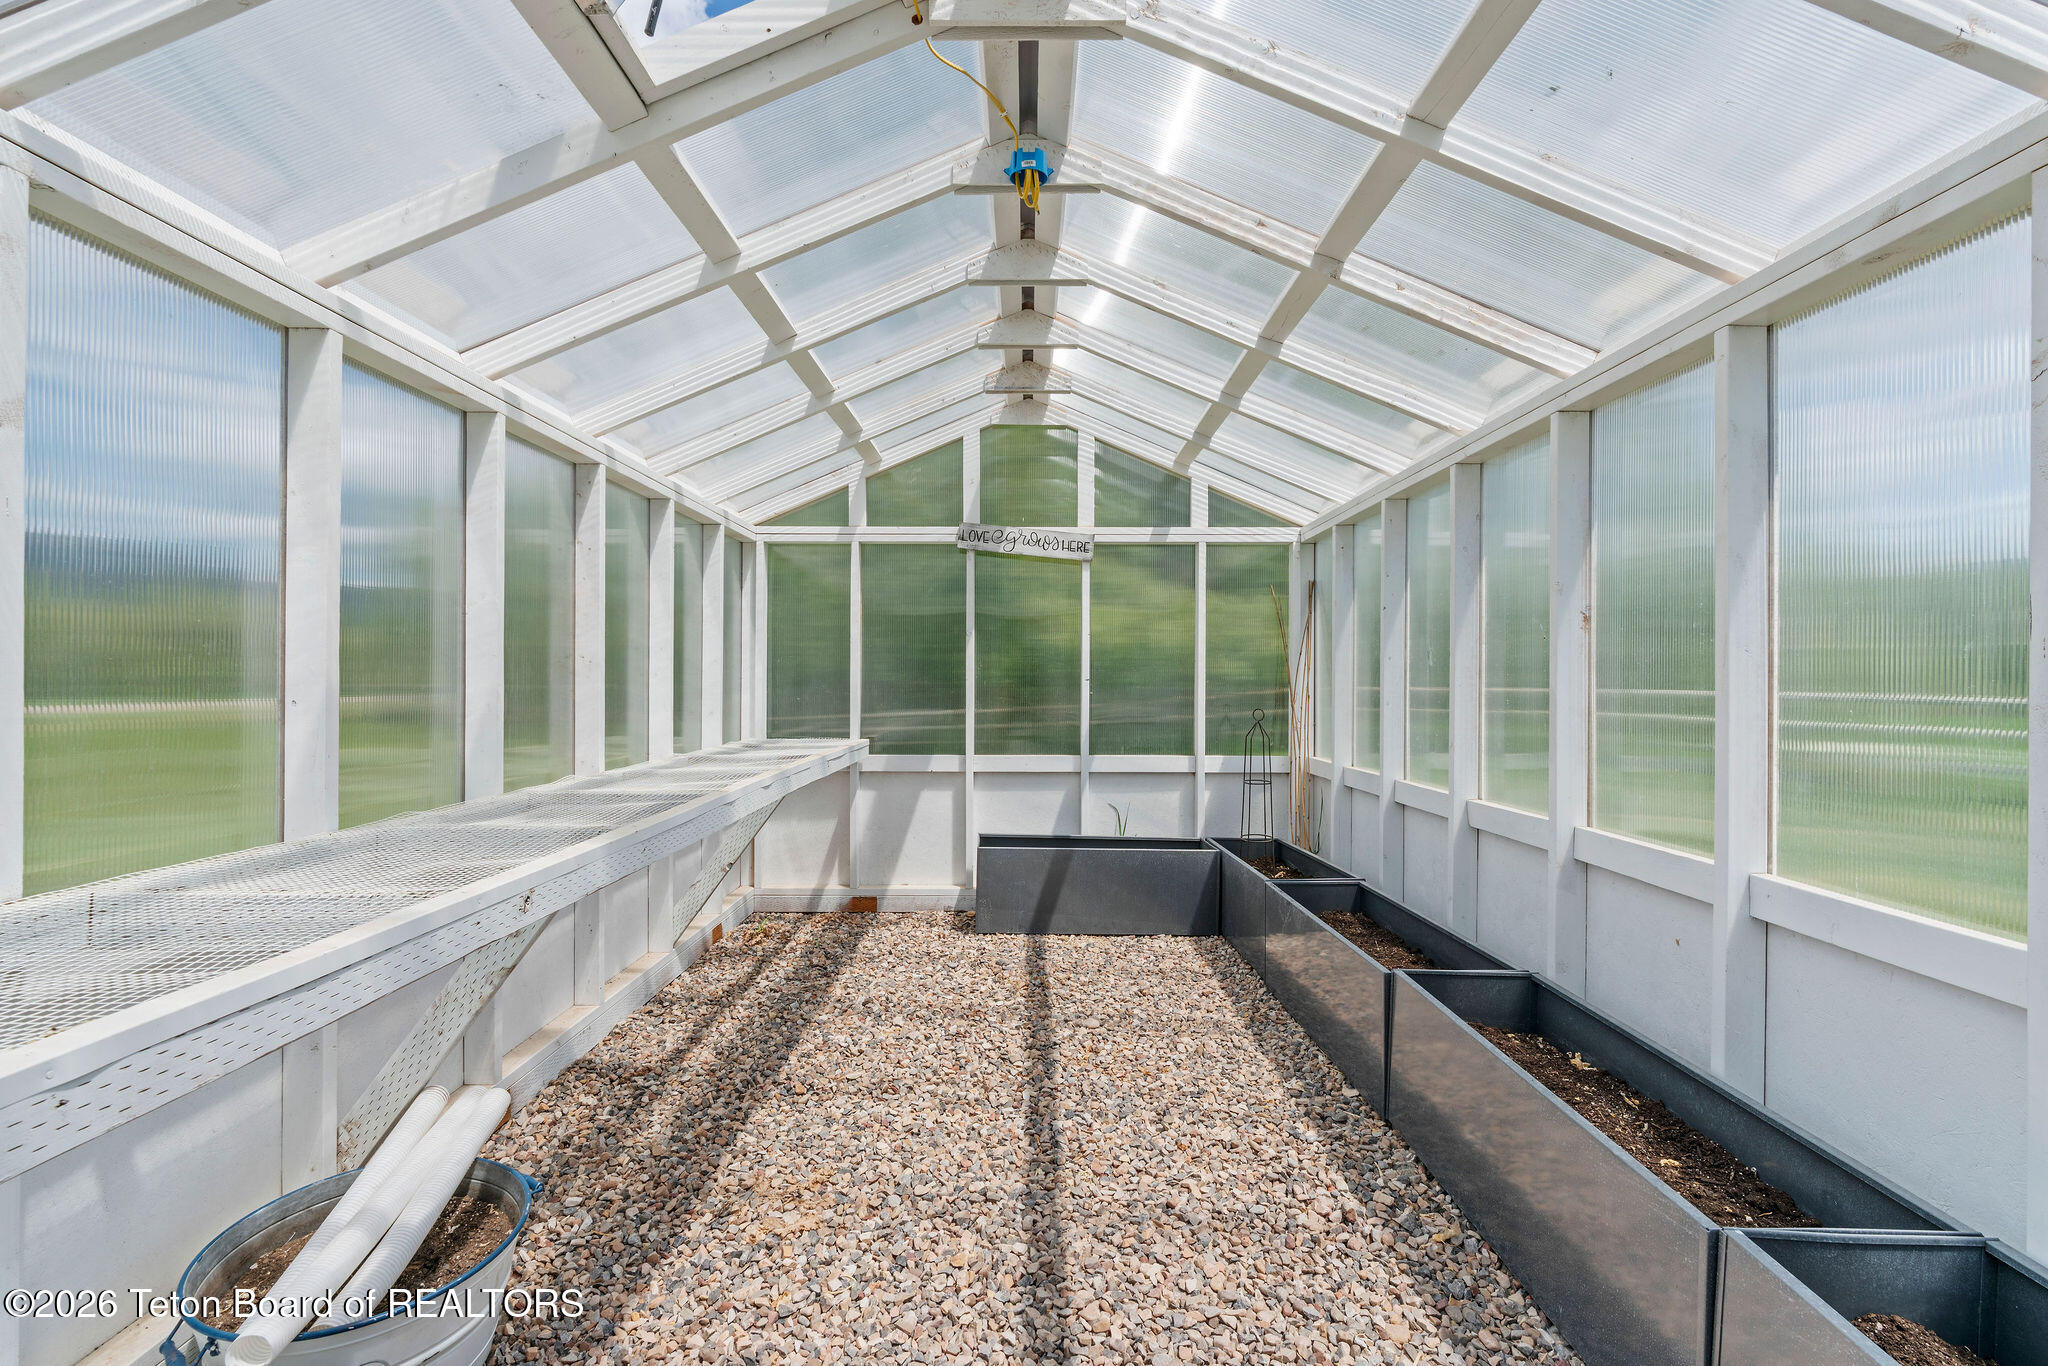
Greenhouse with white planting benches, raised garden beds, and a gravel floor.
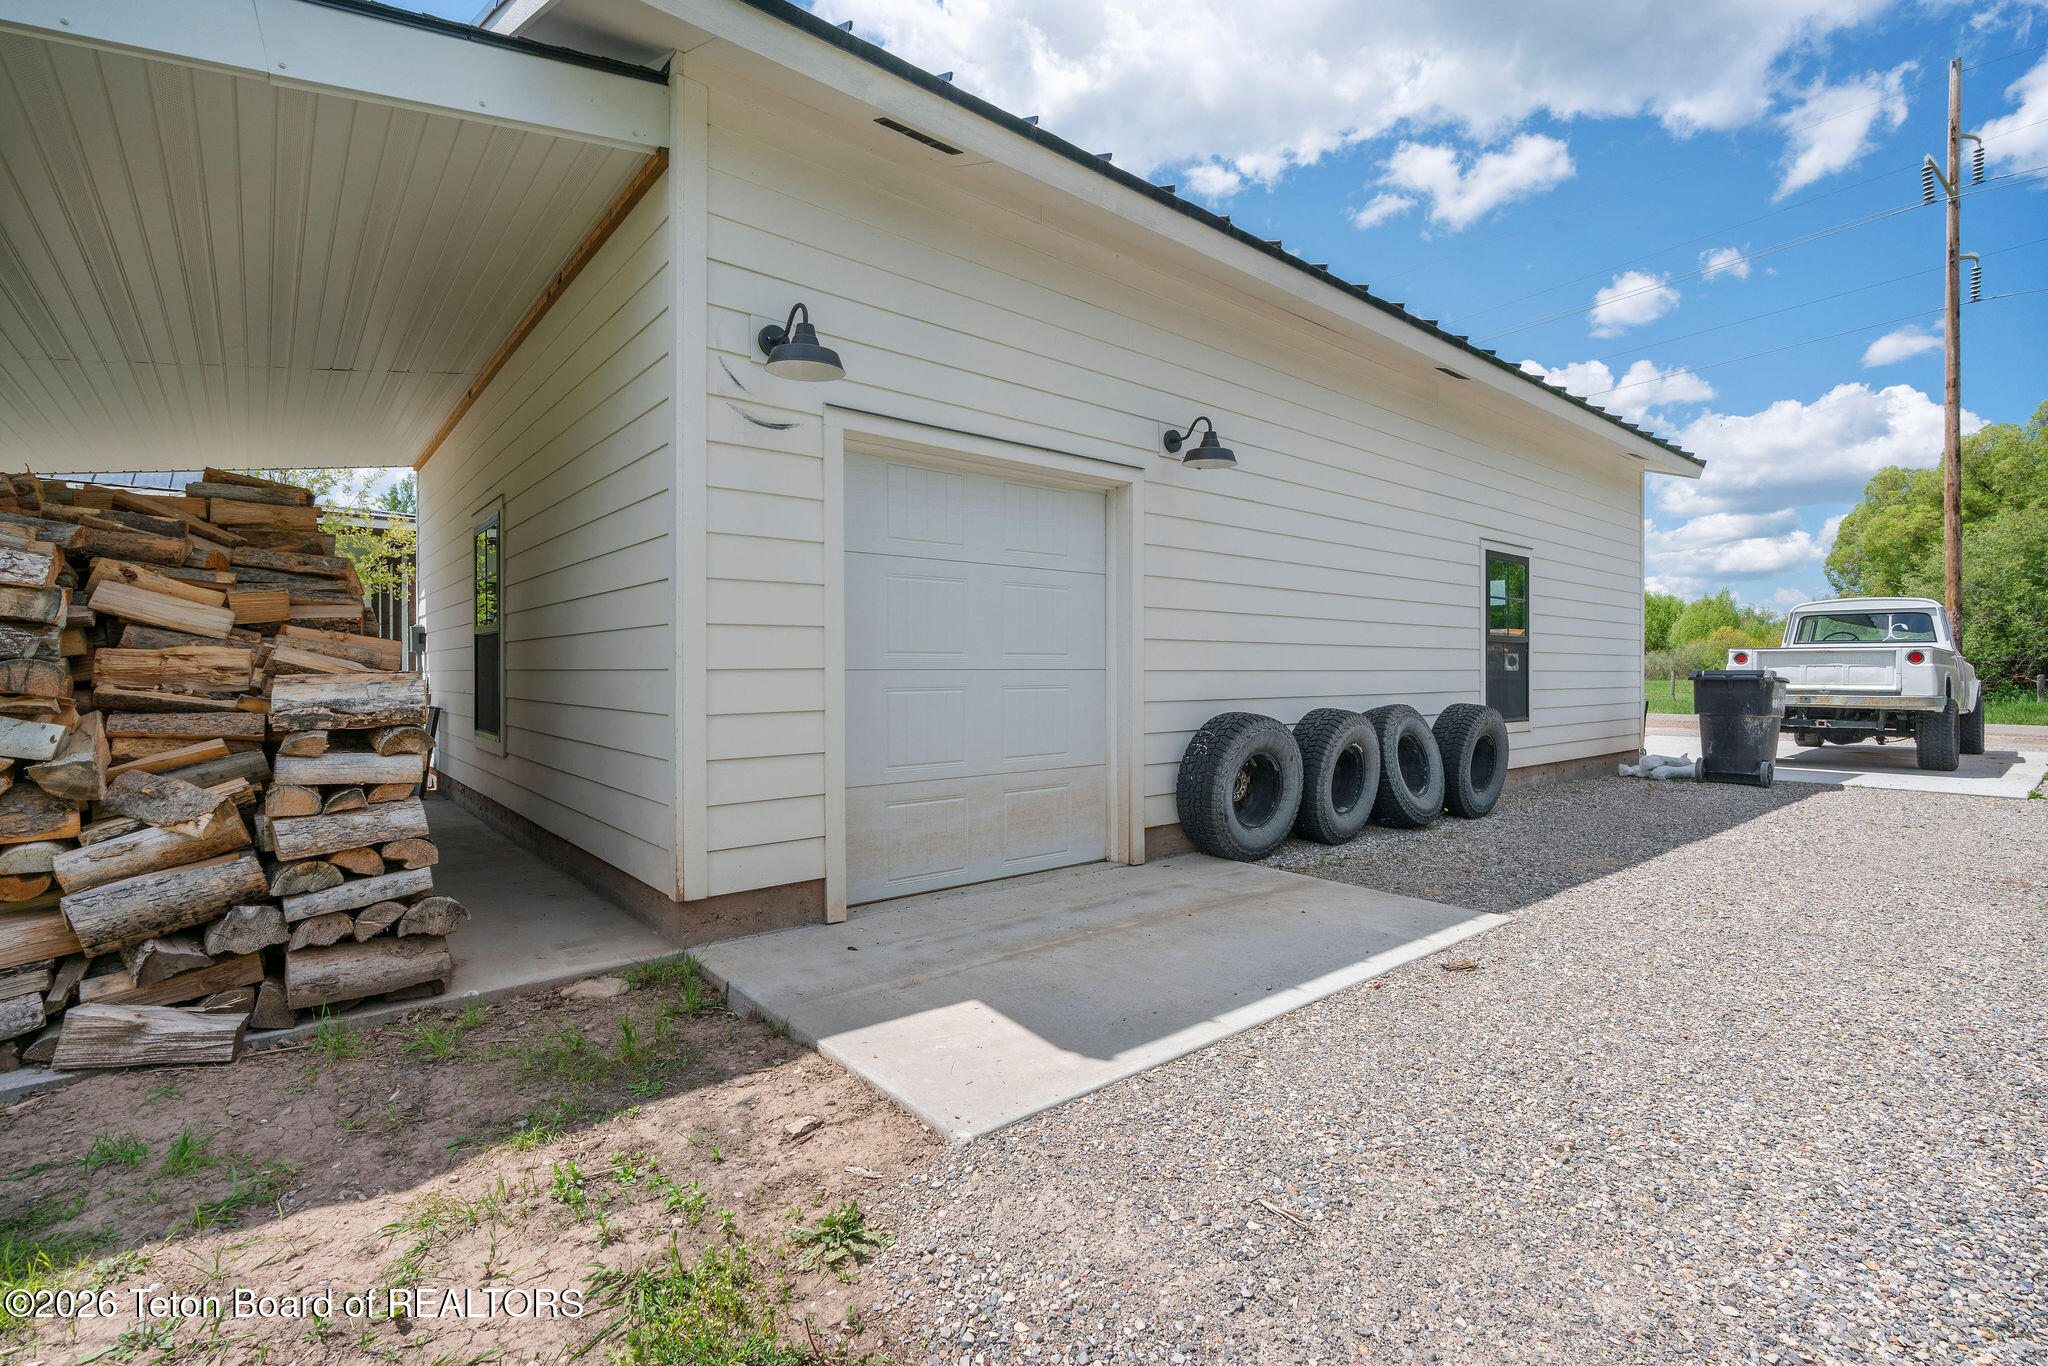
White detached garage with firewood stacked beneath a covered bay and four tires along the wall.
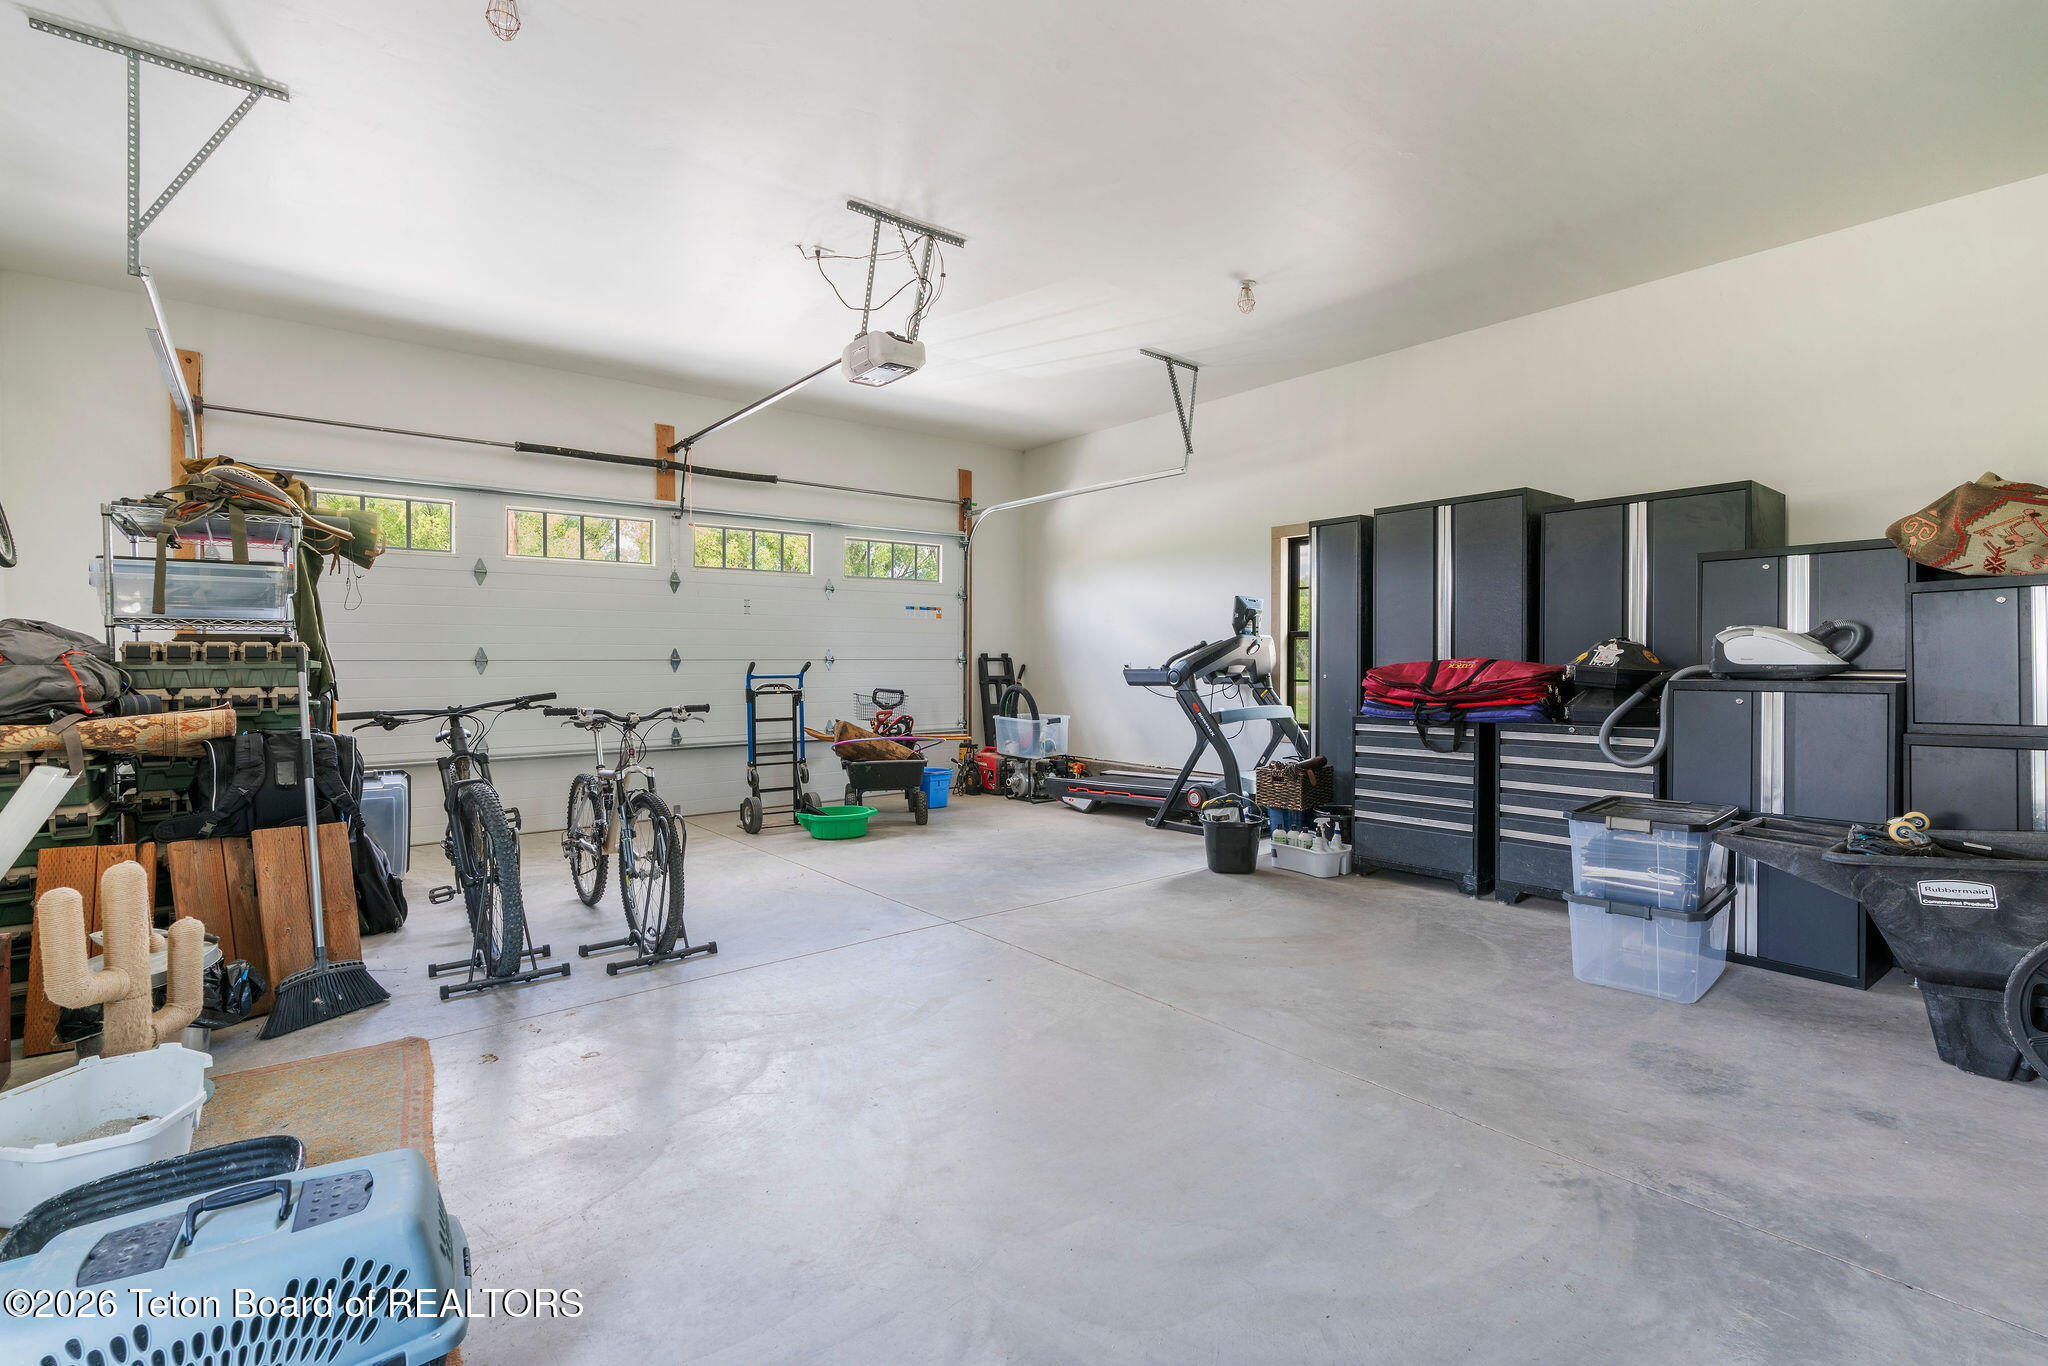
Spacious garage with bicycles, exercise equipment, and dark storage cabinets.
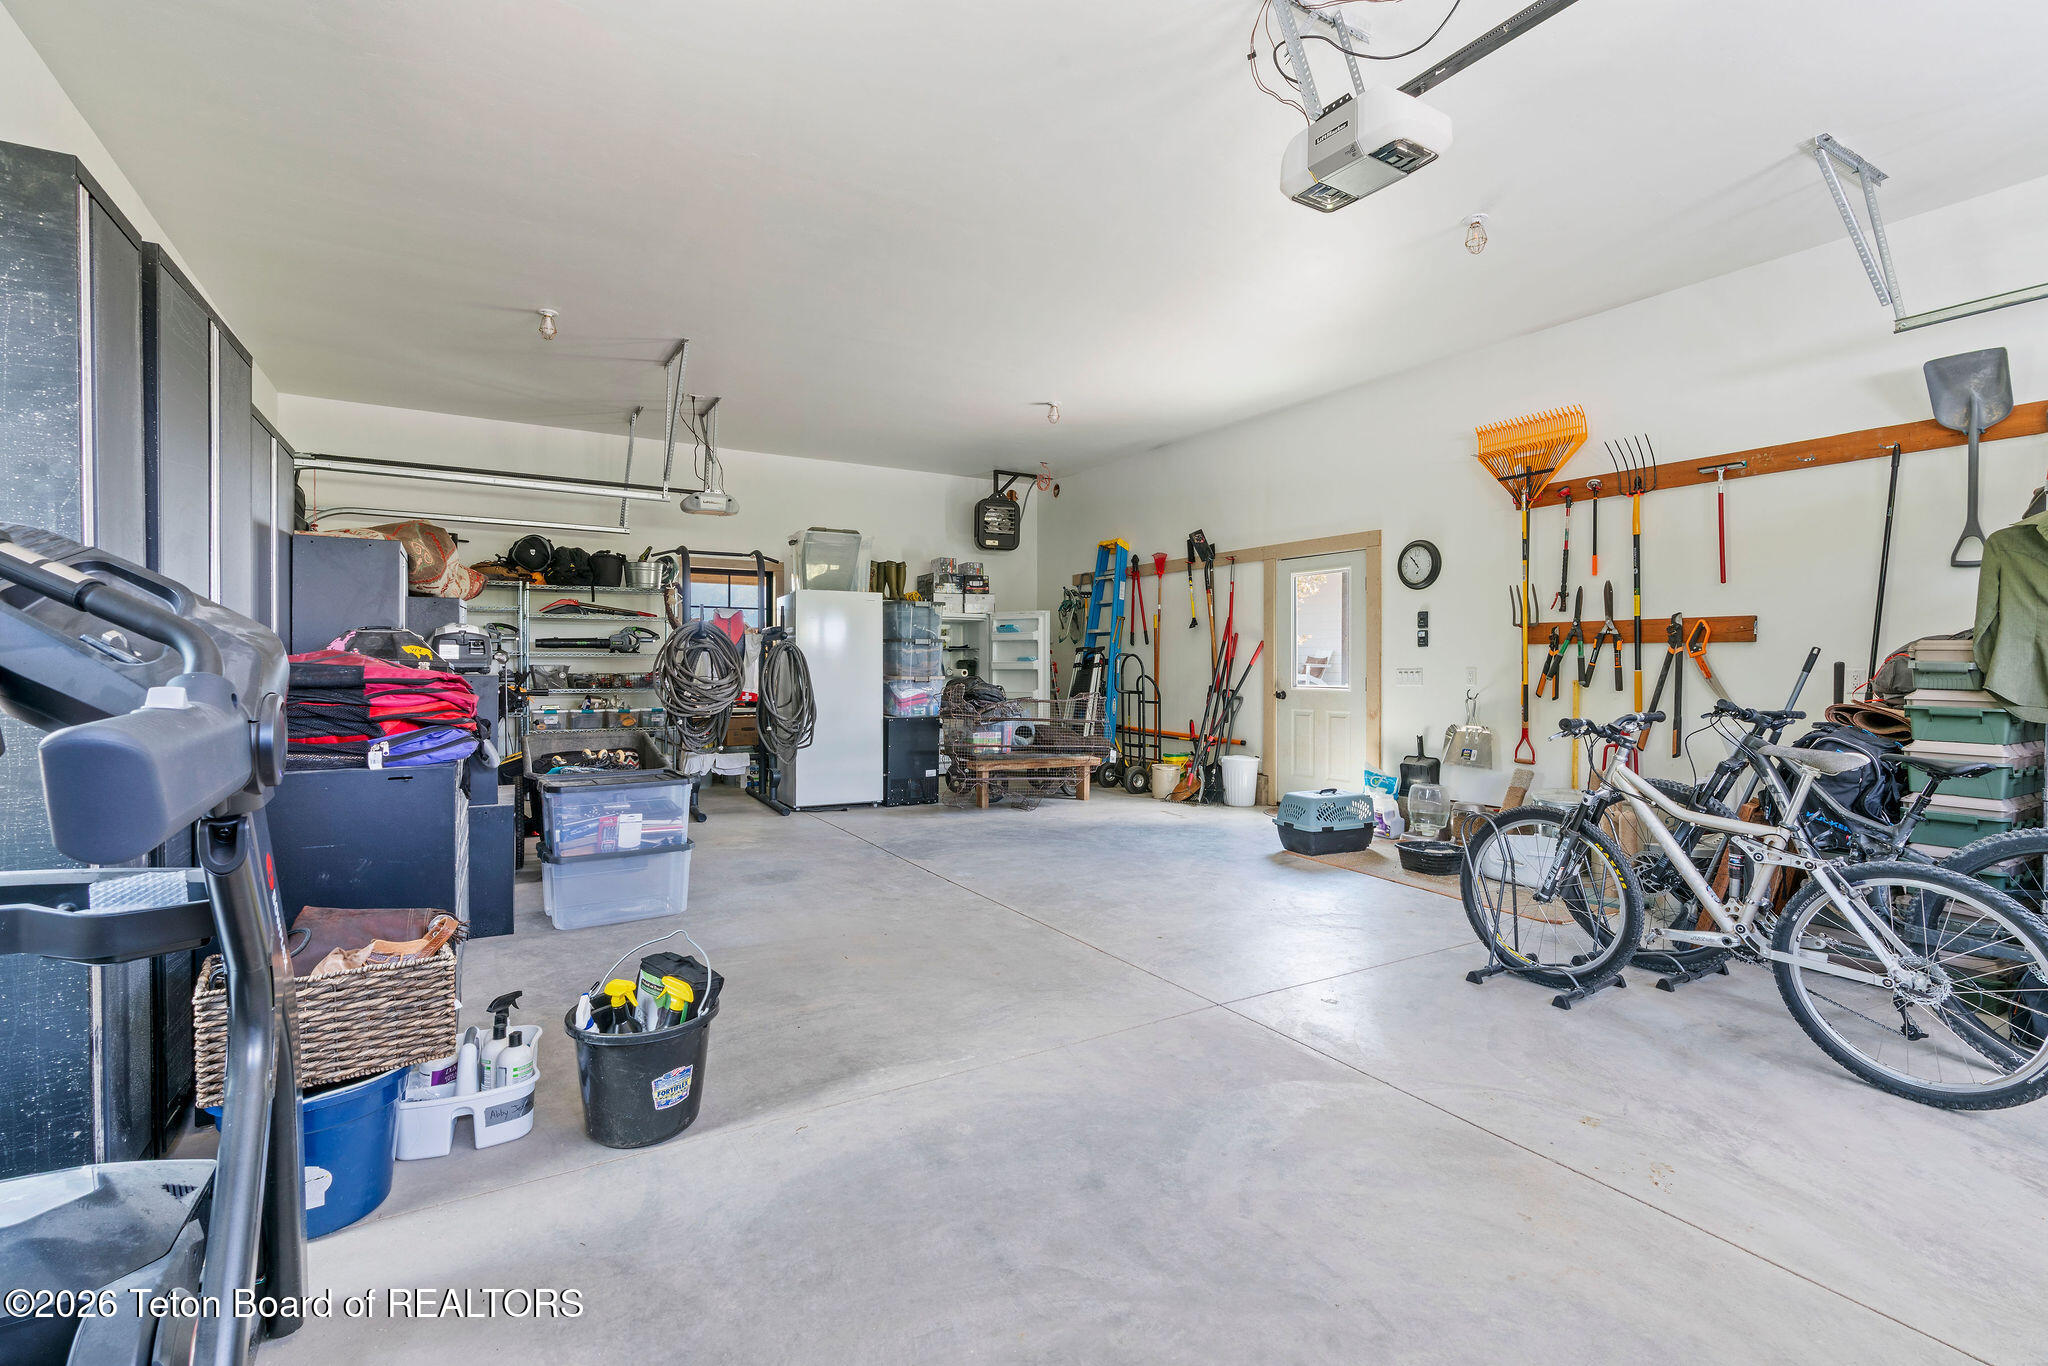
Spacious garage with bicycles, organized garden tools, storage shelves, and a clear concrete floor.
SEE ALL PHOTOS
White house with a broad covered porch, dark metal roof, and snow-dusted mountains behind it.
White single-story home and detached garage with a green lawn and mountain views.
Aerial view of rural property with a winding creek, buildings, open pasture, and mountain range.
Aerial view of a green rural property with a winding creek and mountain range.
Aerial view of green rural fields, scattered buildings, intersecting roads, and forested mountains.
Aerial view of rural homes and green fields, with a creek and mountains in the distance.
Aerial view of rural property with green fields, several buildings, a creek, and distant forested hills.
Aerial property with several buildings and creekside fields, outlined in yellow against a mountain valley.
Aerial view of a rural property marked by a red pin, with a winding creek and mountains beyond.
Rural property and winding creek beneath mountains, marked by a large red location pin.
Aerial view of a rural home amid green fields, county roads, and distant mountains.
Rural home and outbuildings outlined in yellow among green fields, with a creek and rolling hills nearby.
Aerial view of a rural property amid green fields, with outbuildings and forested mountains beyond.
Living room with a stone fireplace and wood stove, leather seating, patterned rugs, and an open kitchen beyond.
Open-plan living room with leather sofas, a red patterned rug, and the kitchen and dining area beyond.
Living room with a stone fireplace, black wood stove, leather sofas, and vaulted ceiling.
Living room with leather sofas, patterned rugs, black-framed windows, and a wood stove.
Open-plan kitchen and dining area with a dark island, large dining table, and mountain views through the windows.
Open-plan living and dining room with leather seating, a stone fireplace, and large windows overlooking the yard.
Open-plan dining and living room with a long dining table, leather seating, and a black wood stove.
Kitchen with a large dark island and mountain views through the windows.
Kitchen with a dark island and mountain views through large windows.
Open kitchen and dining area with a large white island, navy cabinets, and stone fireplace.
Open-plan kitchen with a dark blue island, white counters, stainless refrigerator, and dining area beyond.
Modern kitchen with a large dark island, pendant lights, and mountain views through the windows.
Dining room with a dark wood table, stone fireplace, and sliding doors opening to a green yard.
Mudroom and laundry room with white cabinetry, a green coat nook, built-in bench, and stacked washer and dryer.
Bathroom with a vessel sink, botanical prints, striped towels, and black-and-white patterned tile floor.
Furnished bedroom with blue paneling, a patterned rug, and mountain views through large windows.
Bedroom with a piano, exercise bike, and mountain views through a large window.
Bedroom with a dark blue paneled wall, black metal bed, patterned rug, and rustic wooden dresser.
Modern bathroom with a glass walk-in shower, long white vanity, blue accent wall, and dark herringbone tile floor.
Bathroom with a double vanity, two mirrors, black fixtures, and a separate toilet room.
Bathroom with a double-sink wood vanity, green accent wall, white-tiled tub, and dark hexagonal floor.
Home office with a long wooden desk, two computers, guitars, and a patterned rug.
Furnished room with open storage shelves, white sliding doors, a wood cabinet, and a patterned rug.
Furnished bedroom with a black metal bed, shiplap wall, and window overlooking green countryside.
Bedroom with a black metal bed, white shiplap wall, sliding closet doors, and a plush throw.
Furnished bedroom with pale blue bedding, a patterned throw, and a large black-framed window.
Covered porch overlooking a lawn and white outbuilding, with a vintage red truck display and stacked firewood.
Covered porch with gray decking, white siding, dark-framed windows, and white Adirondack chairs.
Covered porch overlooking a green lawn, with an American flag and white outbuilding beyond.
Paved patio and green yard with Adirondack chairs, stacked firewood, and mountain views.
White greenhouse and metal tubs on a grassy property, with a mountain range in the background.
Greenhouse with white planting benches, raised garden beds, and a gravel floor.
White detached garage with firewood stacked beneath a covered bay and four tires along the wall.
Spacious garage with bicycles, exercise equipment, and dark storage cabinets.
Spacious garage with bicycles, organized garden tools, storage shelves, and a clear concrete floor.
For Sale

4326 COUNTY ROAD 114 Road

4326 STATE LINE RD Road, Freedom, WY 83120

$1,925,000
Welcome to 4326 State Line Road, where Wyoming charm meets modern comfort in one of Freedom's most picturesque settings. Tucked away at the end of a quiet dead-end road, this exceptional property offers over an acre of usable land with Jackknife Creek meandering along the property's edge, creating a peaceful backdrop for year-round living. Horses are welcome, and with panoramic mountain views, open skies, and endless recreation just outside your door, this is the Western lifestyle you've been dreaming of. The thoughtfully designed modern farmhouse features three bedrooms, two and a half bathrooms, and an open-concept floor plan that blends rustic character with contemporary finishes. Welcome to 4326 State Line Road--a rare opportunity to own a piece of Wyoming that perfectly balances serenity, recreation, and accessibility. Nestled at the end of a quiet dead-end road in Freedom, this charming modern farmhouse sits on just over an acre with Jackknife Creek flowing along the property's edge. Horses are welcome, and the open land invites you to breathe deep and enjoy big skies, mountain views, and true Western living.
The home offers 3 spacious bedrooms, 2.5 bathrooms, and a thoughtful layout centered around an open-concept kitchen and living space with stylish, updated finishes. Whether you're hosting friends or relaxing by the fire, the home has an inviting, functional flow designed for modern comfort with a rustic touch.
A heated, well-insulated two-car attached garage provides year-round vehicle storage and ample space for workbenches or additional utility. A second detached garage is also heated and insulated, making it ideal for a workshop, studio, or equipment storage. Completed in 2025, an impressive new shop is the property's latest addition, featuring oversized, extra-tall overhead doors designed to accommodate RVs, boats, trailers, and all of your Wyoming toys. Whether you're storing recreational equipment, pursuing hobbies, or creating the ultimate workshop, this incredible space adds unmatched functionality and value to an already exceptional property.
World-class recreation surrounds you, from trophy trout fishing and big game hunting to snowmobiling, skiing, and endless winter adventures. And when it's time to enjoy the culture, cuisine, and charm of Jackson, you're just a scenic 40-minute drive away.
This is more than just a home--it's a lifestyle. Quiet, beautiful, exceptionally functional, and well-connected, 4326 State Line Road is the Wyoming retreat you've been waiting for.

3
beds

3
baths

2,129 Sq.Ft. LIVING AREA

0.94 Acres lot

Nicholas Houfek

Nicholas Houfek

Features & Amenities

Interior

  • total bedrooms3
  • Total bathrooms3
  • full bathrooms2
  • half bathroom1

Area & Lot

  • Status For Sale
  • Living Area2,129 Sq.Ft.
  • Total Area2,129 Sq.Ft.
  • Lot Area0.94 Acres
  • MLS® ID26-1840
  • TypeResidential
  • YEAR BUILT2020
  • View DescriptionMountain(s), Scenic

Exterior

  • Garage Space2.0
  • water SourceWell
  • utilitiesLeased
  • lot featuresLevel, No CCRs, Landscaped, Sprinkler System
  • parkingGarage Door Opener
  • sewerSeptic (existing)

Financial

  • Sales Price$1,925,000
  • Real Estate Tax $6,608/yr
White single-story home and detached garage with a green lawn and mountain views.

Schedule a Showing

I would love to show you our beautiful property. Please select your preferred date and time below. I will be in touch shortly to confirm your appointment.

Schedule a Showing

I would love to show you our beautiful property. Please select your preferred date and time below. I will be in touch shortly to confirm your appointment.

Thank you for your interest in 4326 STATE LINE RD Road, Freedom, WY 83120. We are reviewing your request and will be in touch shortly!

Mortgage Calculator

Estimate your monthly mortgage payment, including the principal and interest, property taxes, and HOA. Adjust the values to generate a more accurate rate.

All estimates are provided for informational purposes only. Actual amounts may vary.
$0,000 Your Payment 20 15 65
$0,000 Your Payment

Work With Nicholas

Connect with Nicholas Houfek for expert guidance on finding your dream property in Teton Valley. Reach out now to unlock exclusive listings and make your mountain living dreams a reality!

Follow Me on Instagram